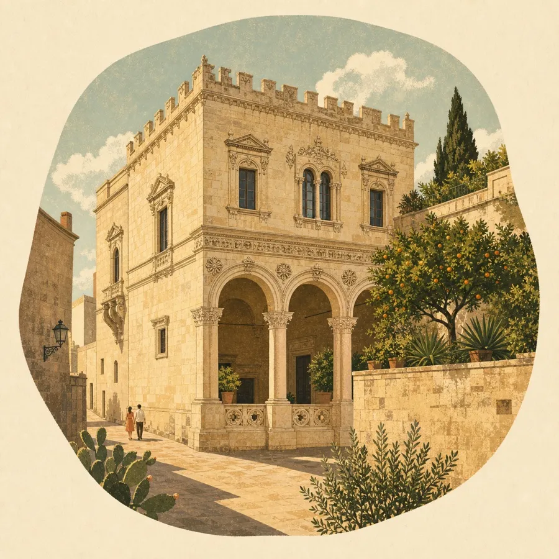
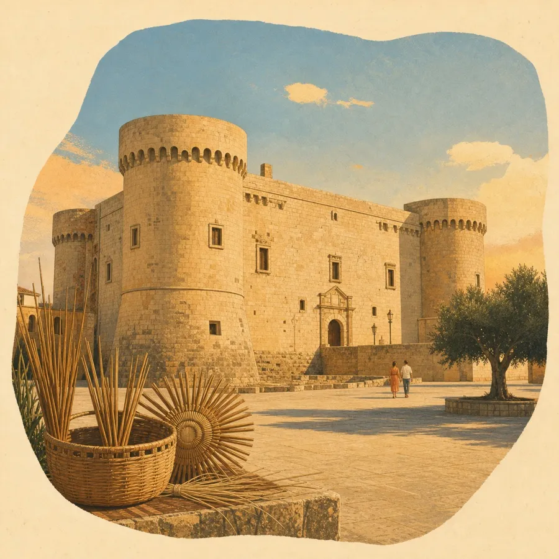
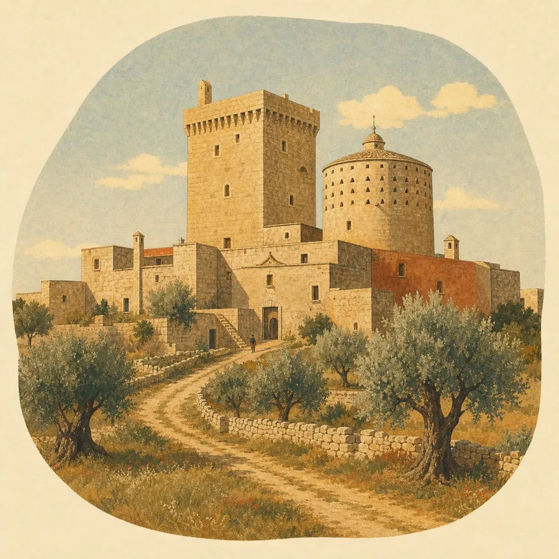
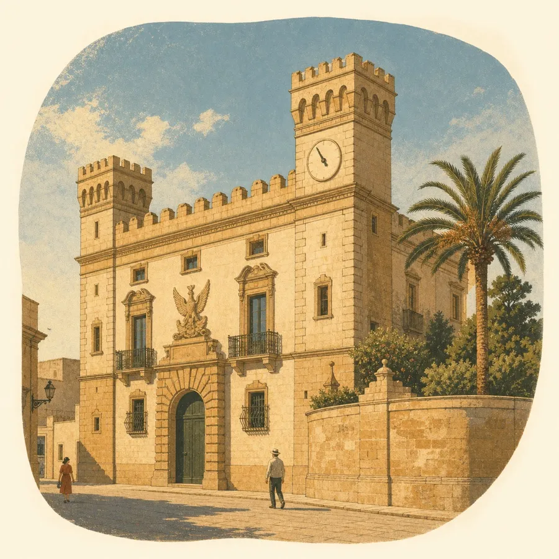
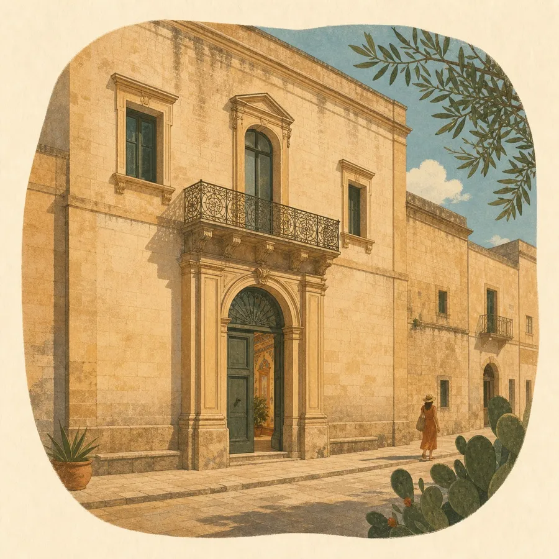
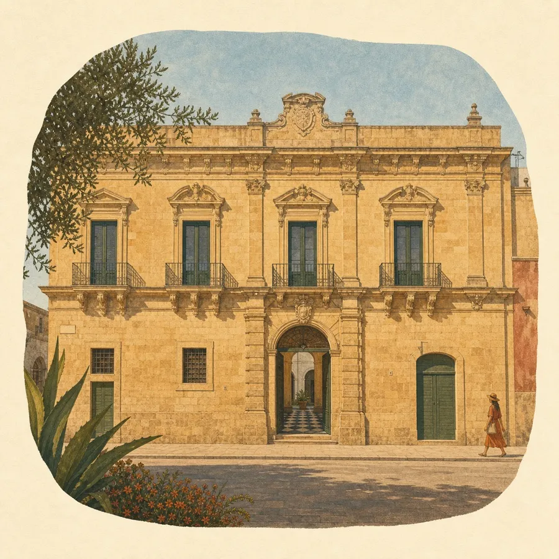
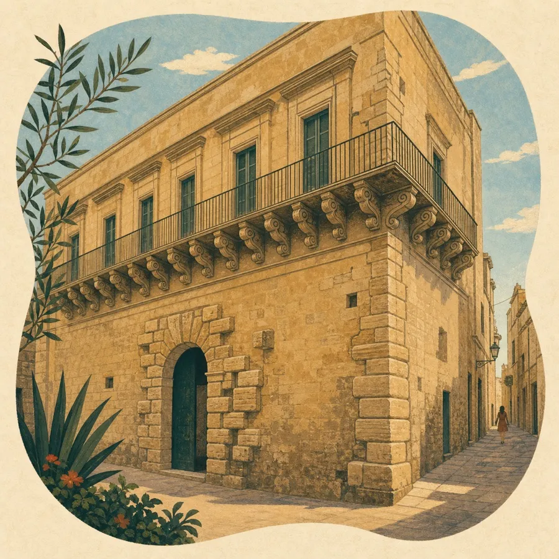
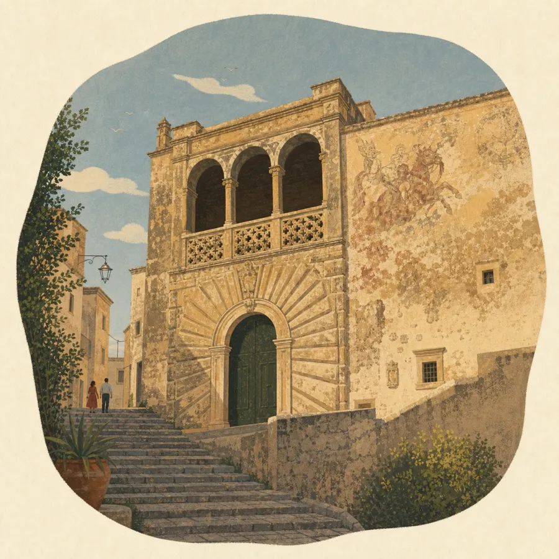
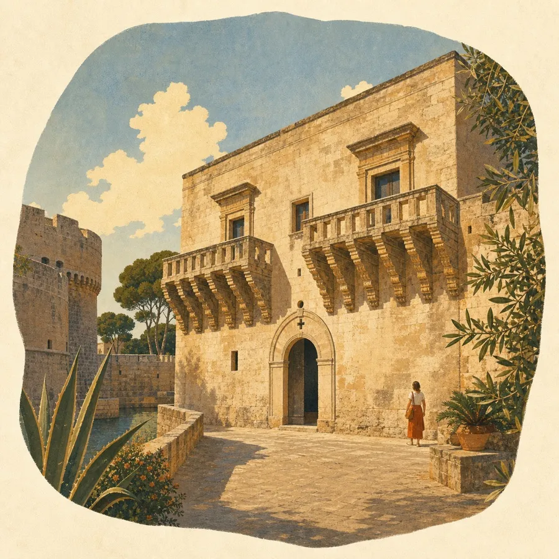
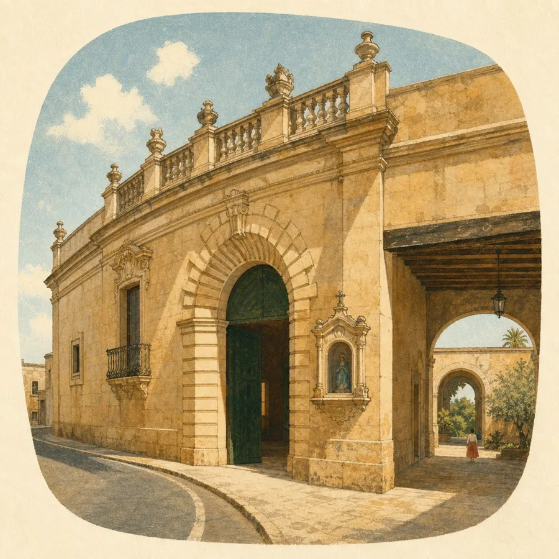
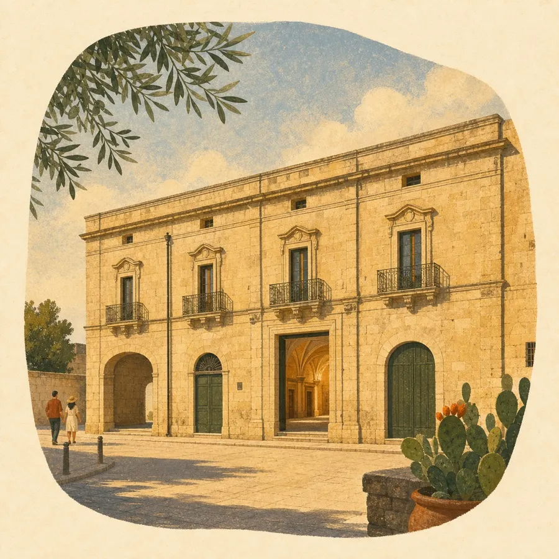
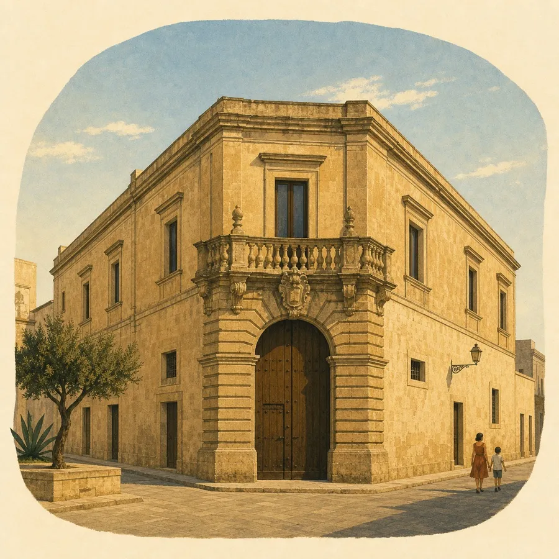
The former castle was reshaped over centuries into a noble residence, with Renaissance details, an arcaded loggia, and a garden raised above the old village lanes.
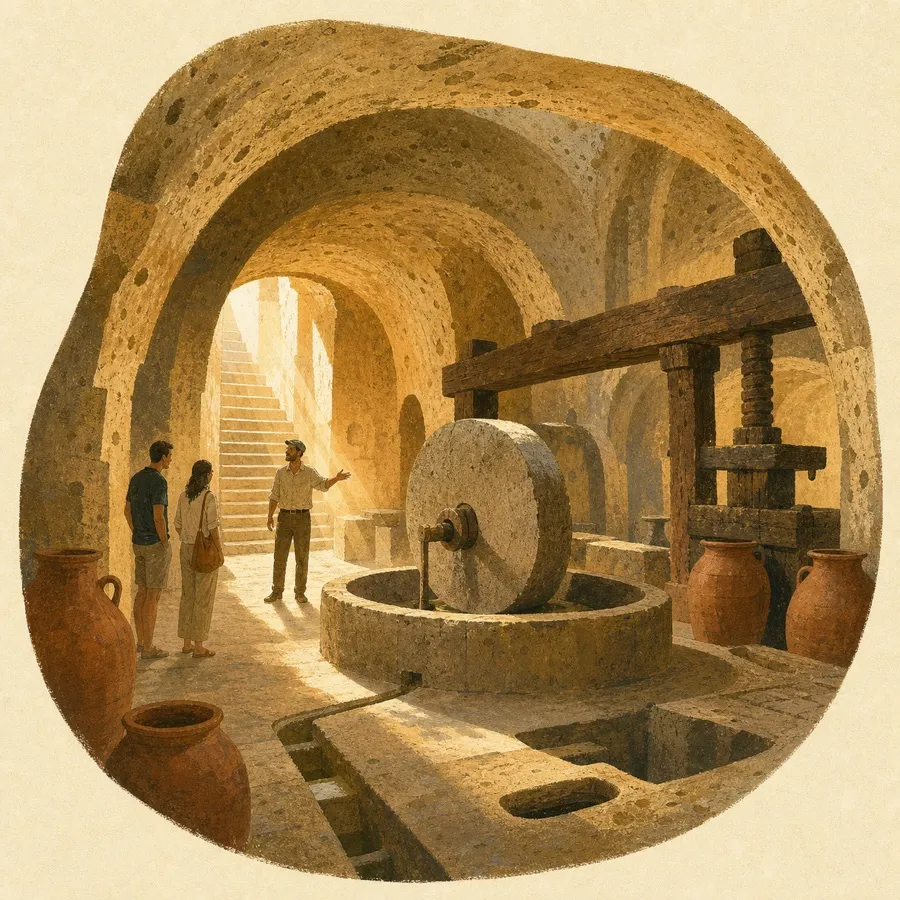
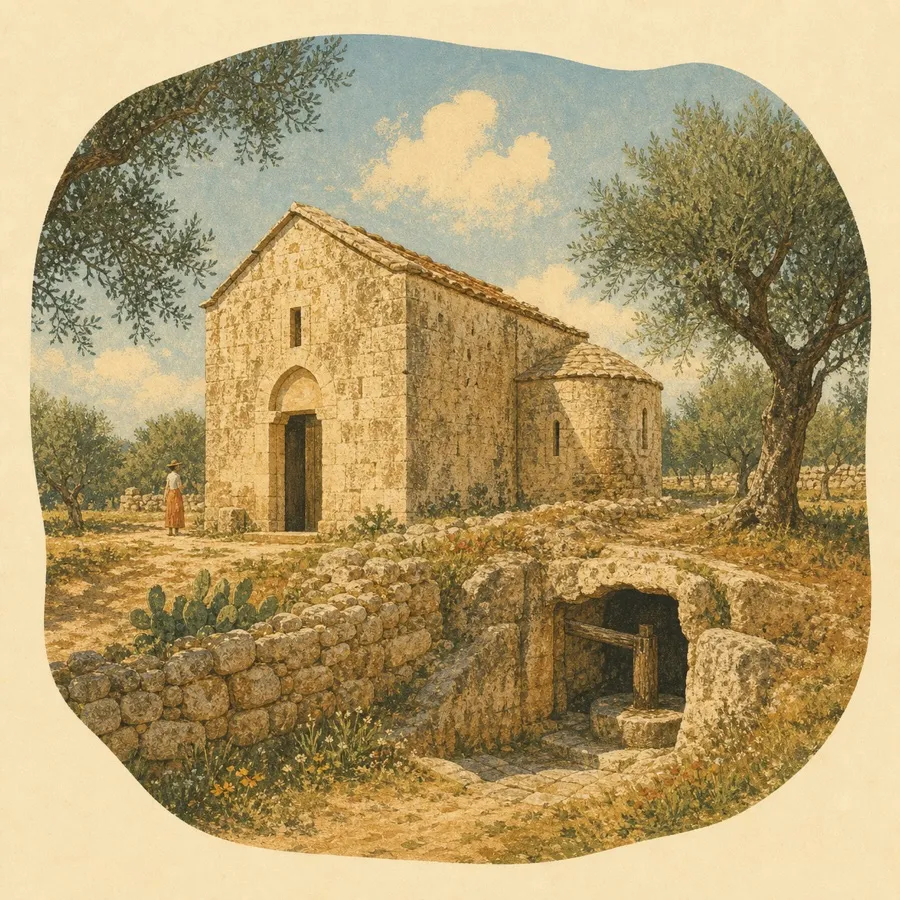
A remarkable network of rock-cut mills preserves the spaces where lamp oil was produced and exported from the Salento between the seventeenth and nineteenth centuries.
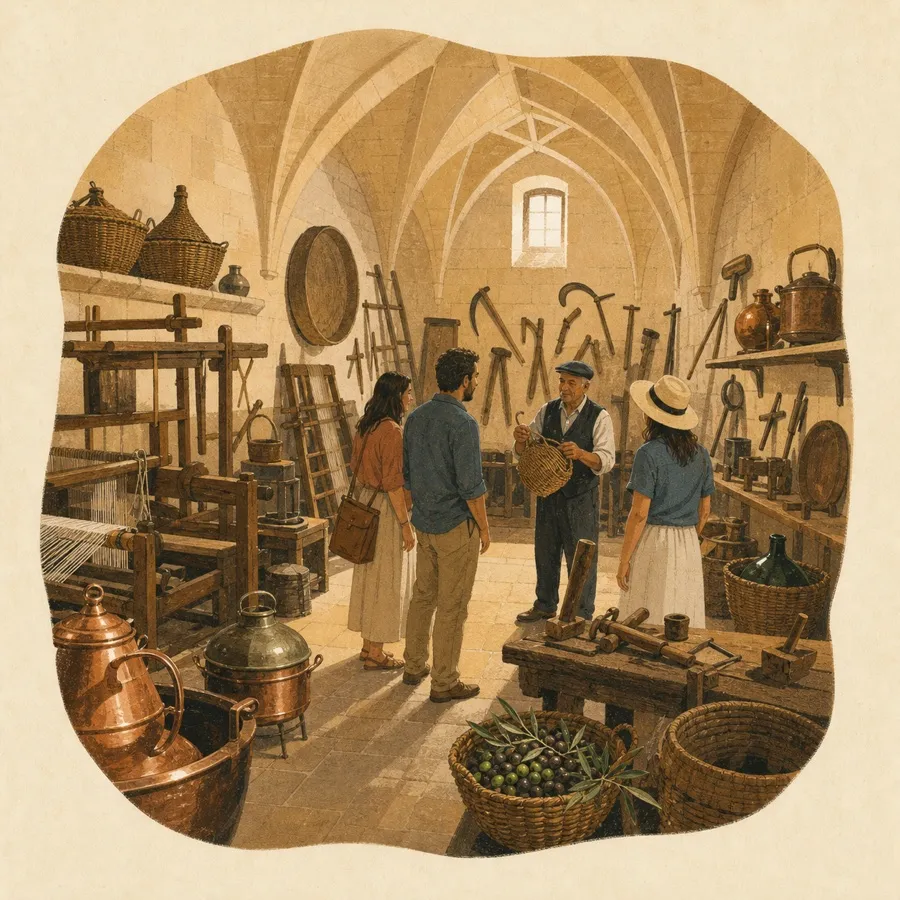
The medieval fortified complex anchors Acquarica's old centre. Its museum explains the local craft of weaving marsh reeds into baskets, sacks and olive-press filters.
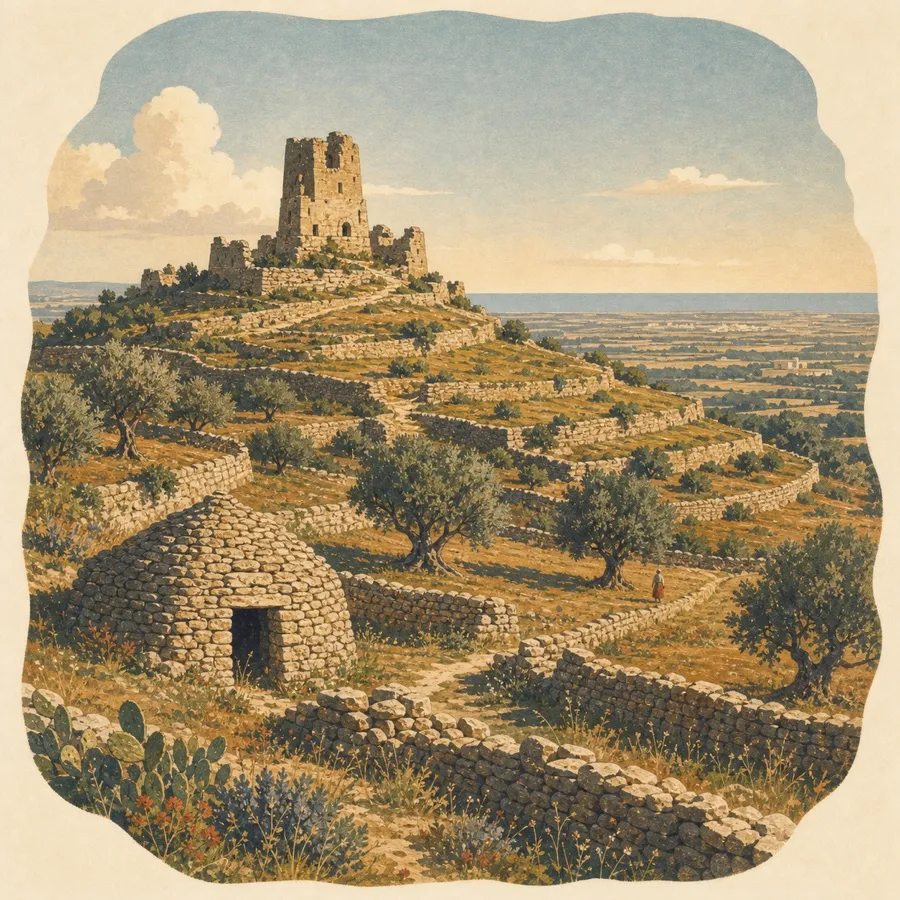
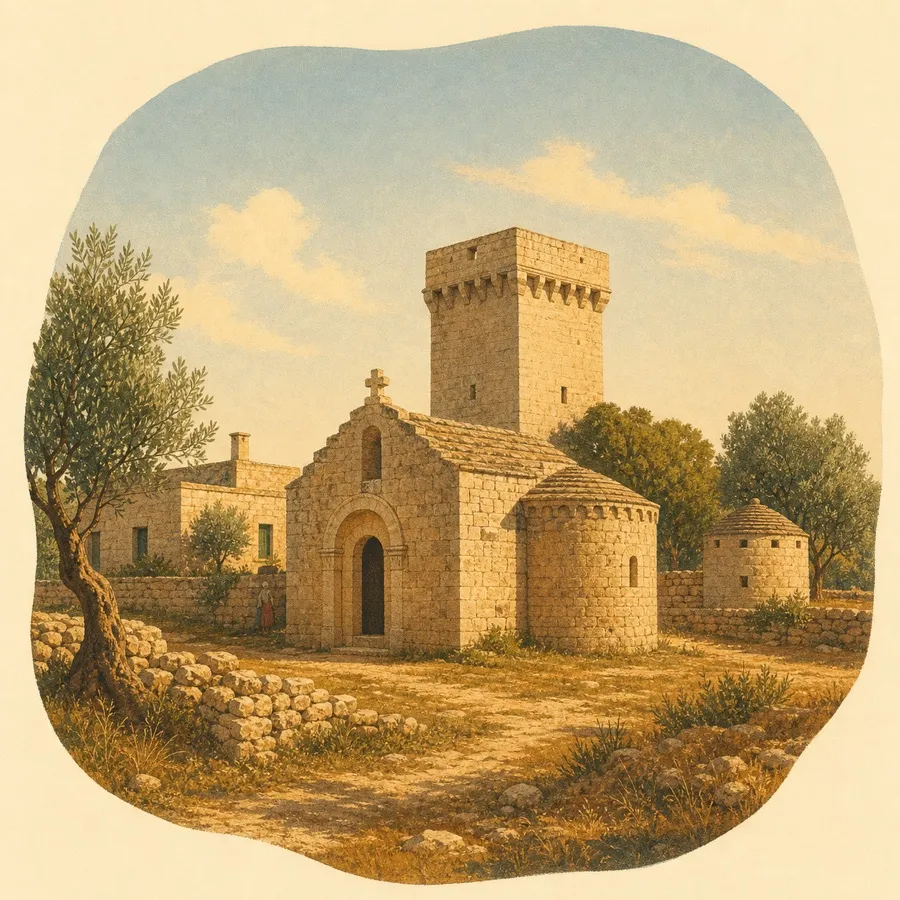
Terraces, dry-stone walls, liame, old olive plots and the remains of the medieval Pozzo Mauro settlement occupy the 132-metre ridge above Presicce. The landscape also preserves the ruined Specchia or Torre di Pozzomauro and traces of some of the area's earliest rock-cut oil mills.
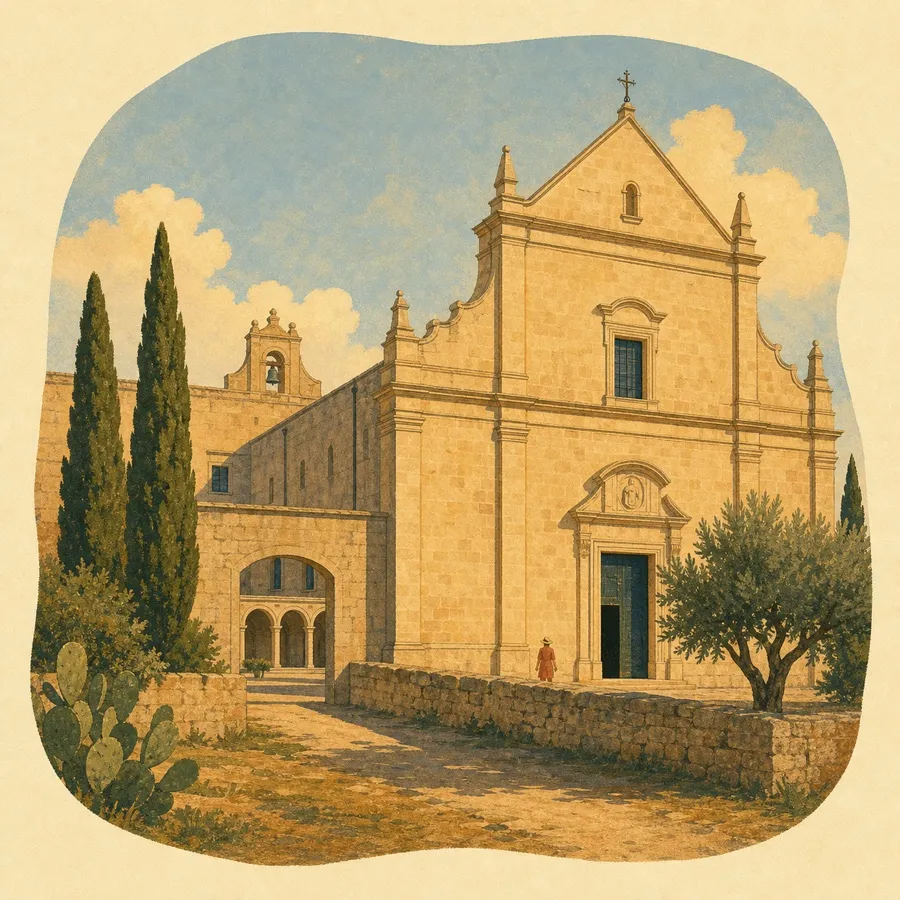
Santa Maria degli Angeli and Reformed Friars' Convent
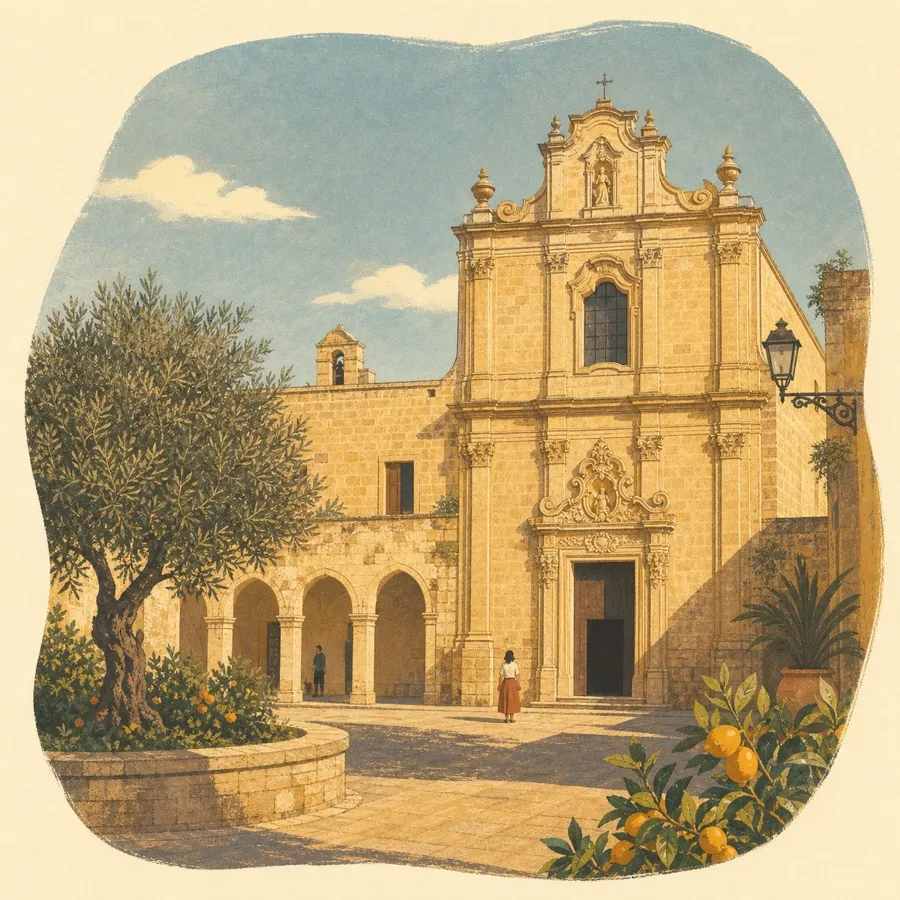
Built from 1598 near the lost settlement of Pozzo Mauro, the church preserves a revered Marian image, carved wooden altars and the upper and lower choirs of the adjoining Franciscan complex. The convent later served civic and charitable purposes.
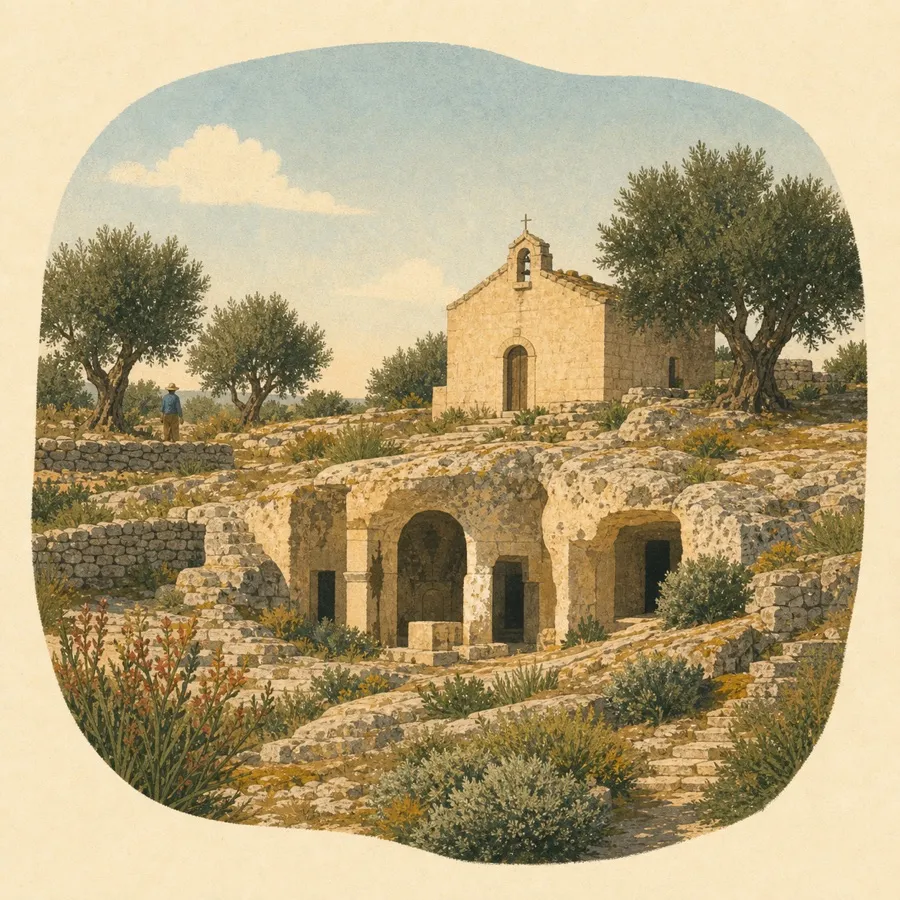
This small rural chapel stands between the Angeli convent and the Pozzomauro heights, beside a rock-cut settlement interpreted as a possible Basilian laura. It links the medieval sacred landscape of the ridge with Presicce's later religious foundations.
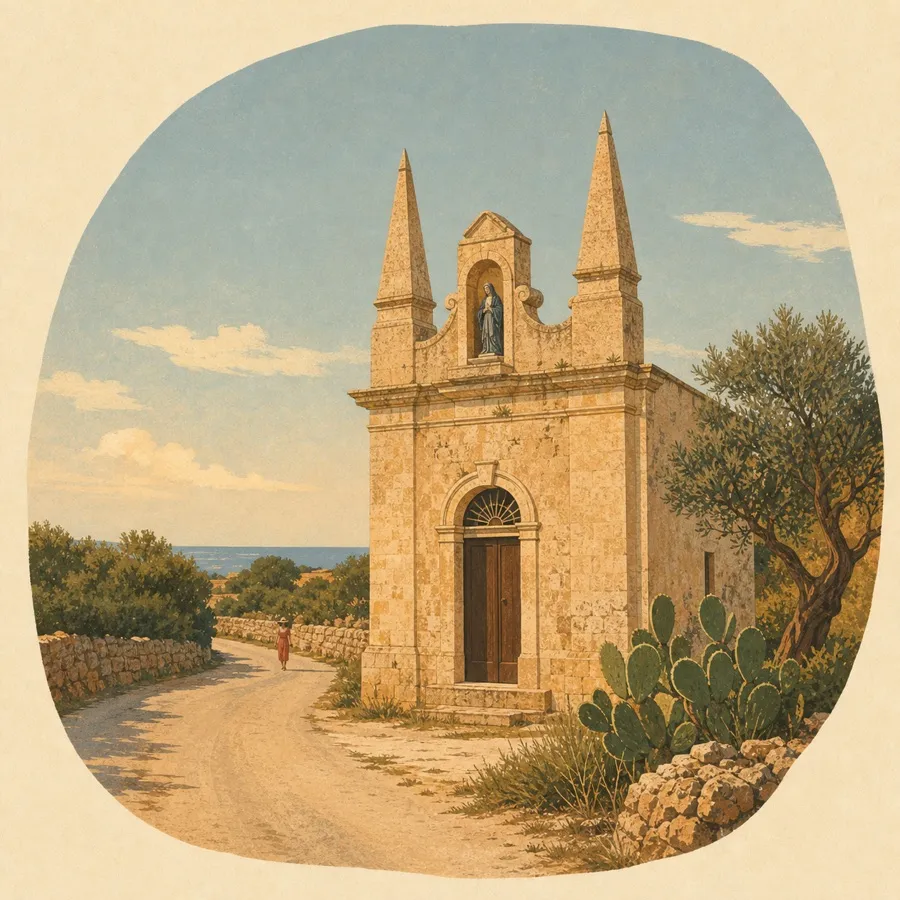
The late-nineteenth-century roadside chapel stands on the Pozzomauro ridge. Its façade ends in two pinnacles and an open niche, while the interior retains a Lecce-stone altar and a nineteenth-century image of the Sorrowful Virgin.
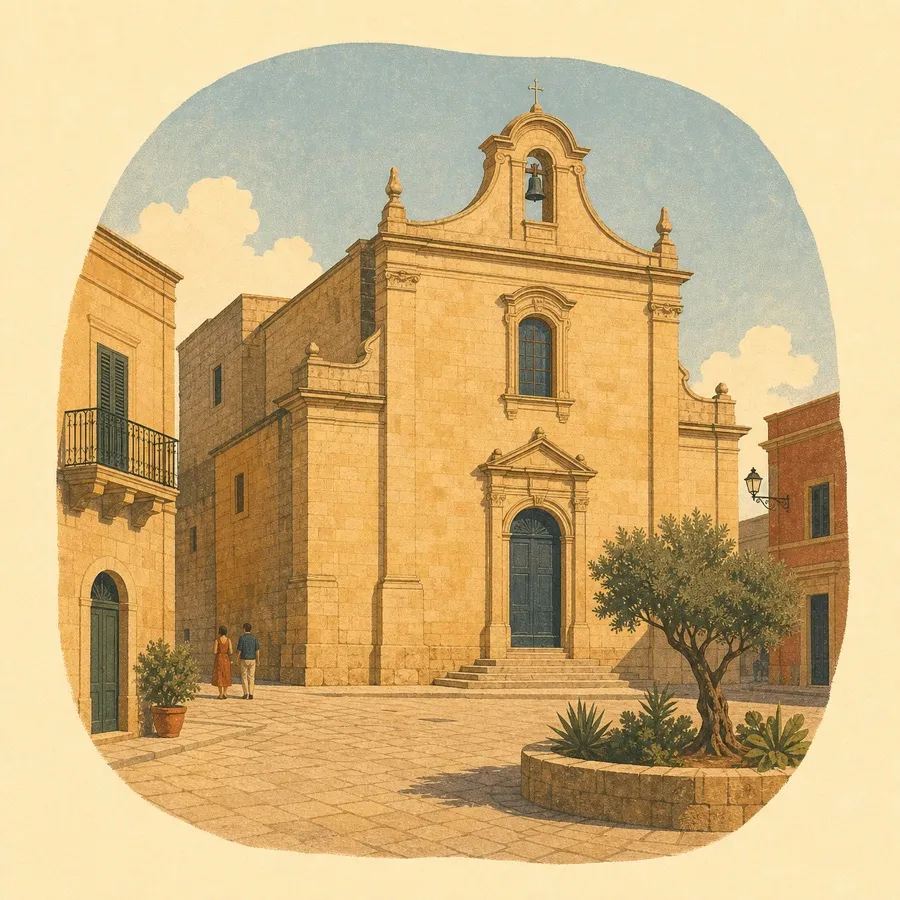
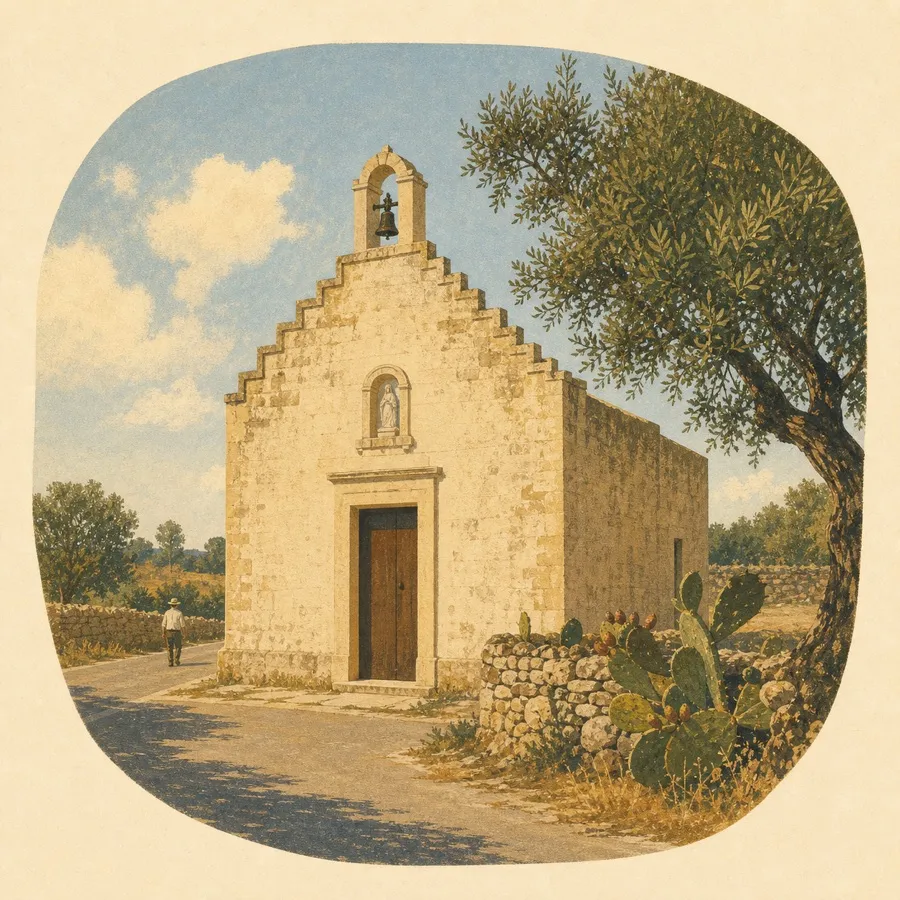
A small early-twentieth-century devotional chapel on the old road to Alessano, recognisable by its broken-profile façade and tiny bell gable. Local pilgrimages traditionally reached it on the Tuesday after Pentecost.
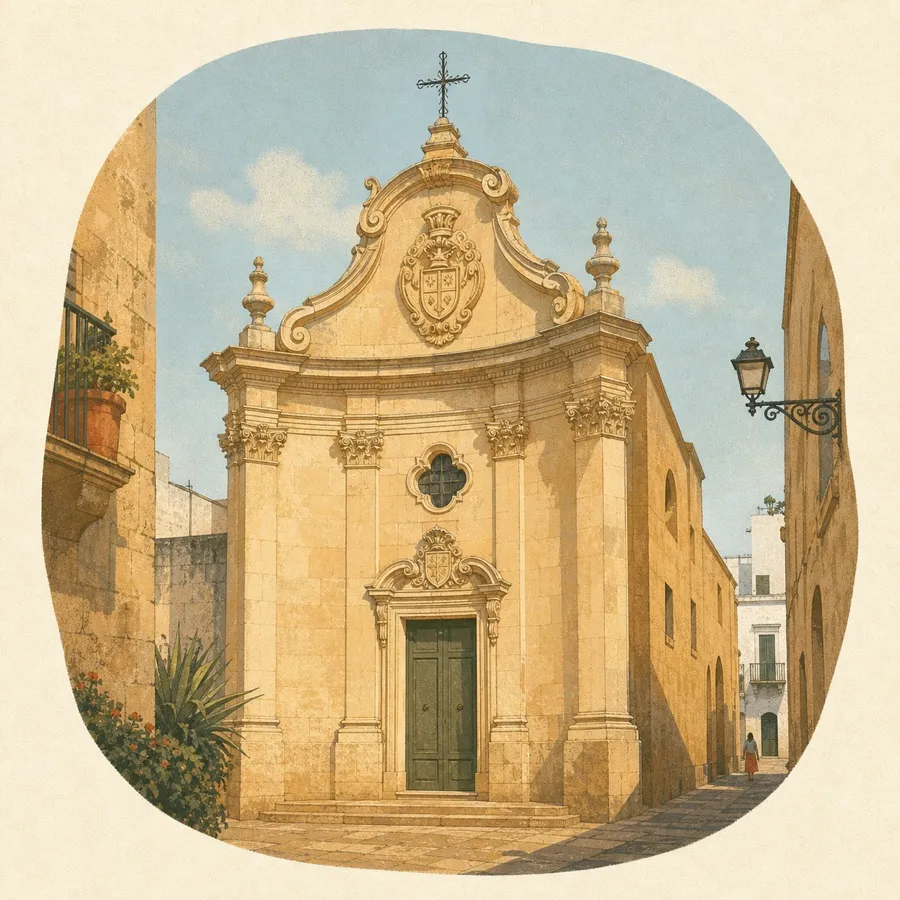
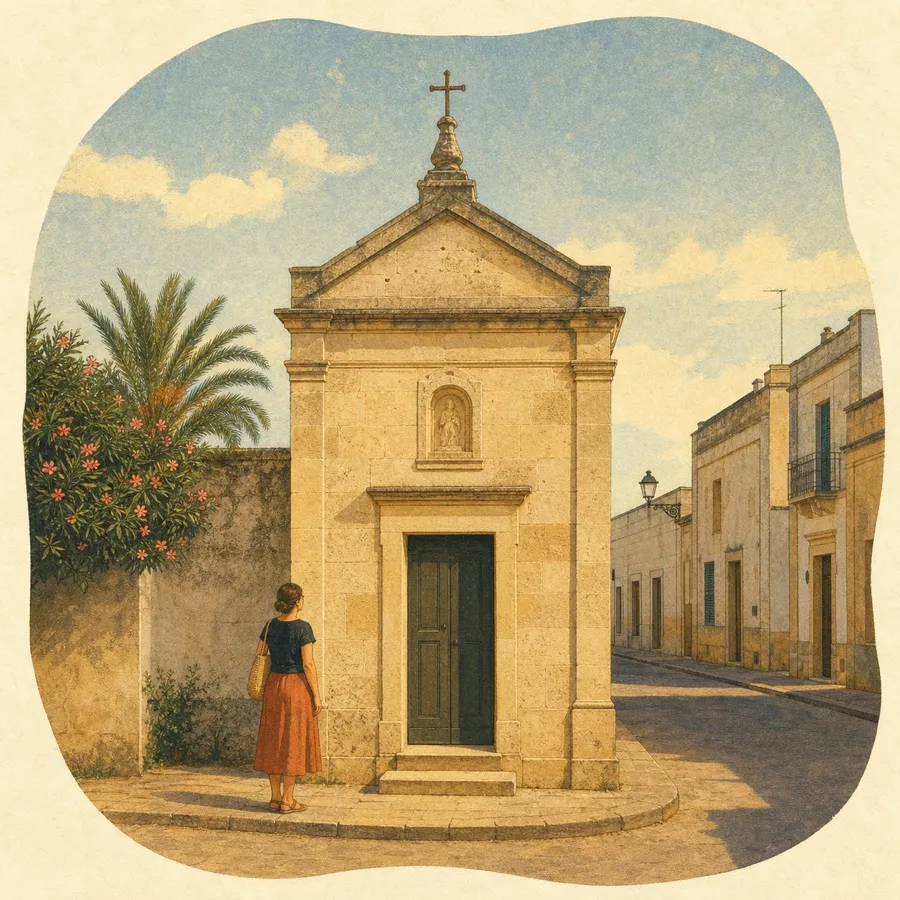
Gaspare Arditi built this private oratory in 1767 opposite the family palace, dedicating it to Mary and Saint Joseph. Its gently concave late-Baroque façade, family arms and animated crowning section make it one of the most refined small buildings on the street.
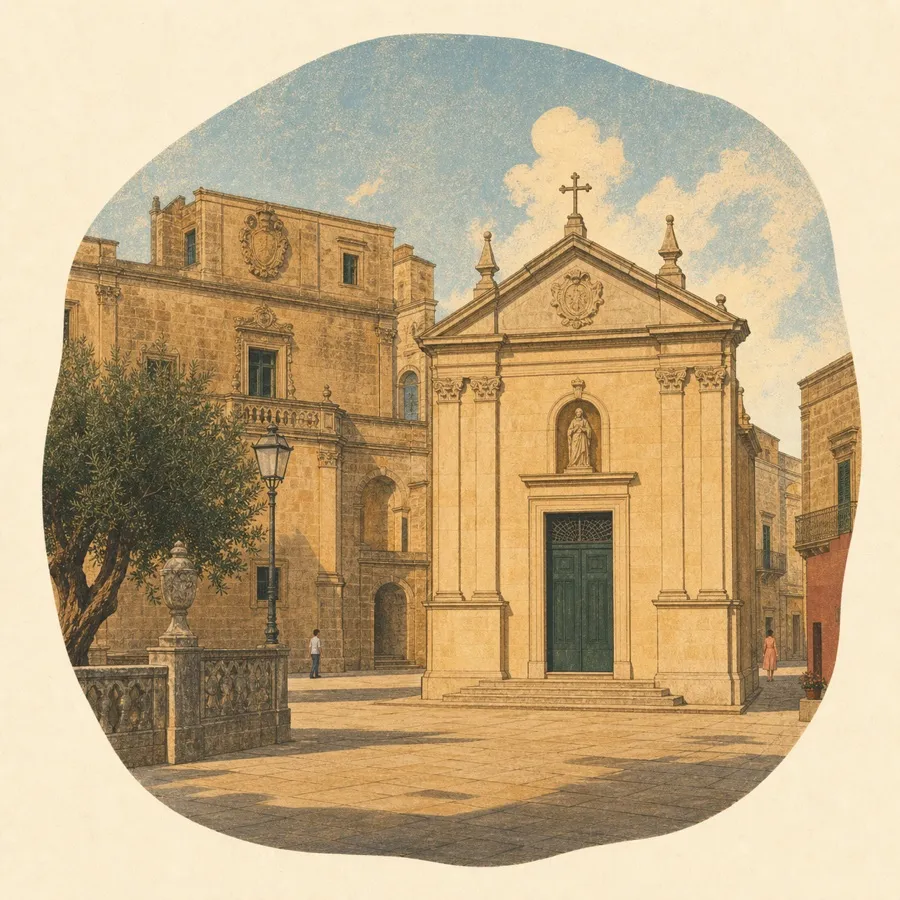
Built in the 1930s through the bequest of Don Agostino Mele, the chapel became the seat of the confraternity dedicated to Saint Aloysius. It adds a twentieth-century devotional layer to the older ensemble around Piazza del Popolo.
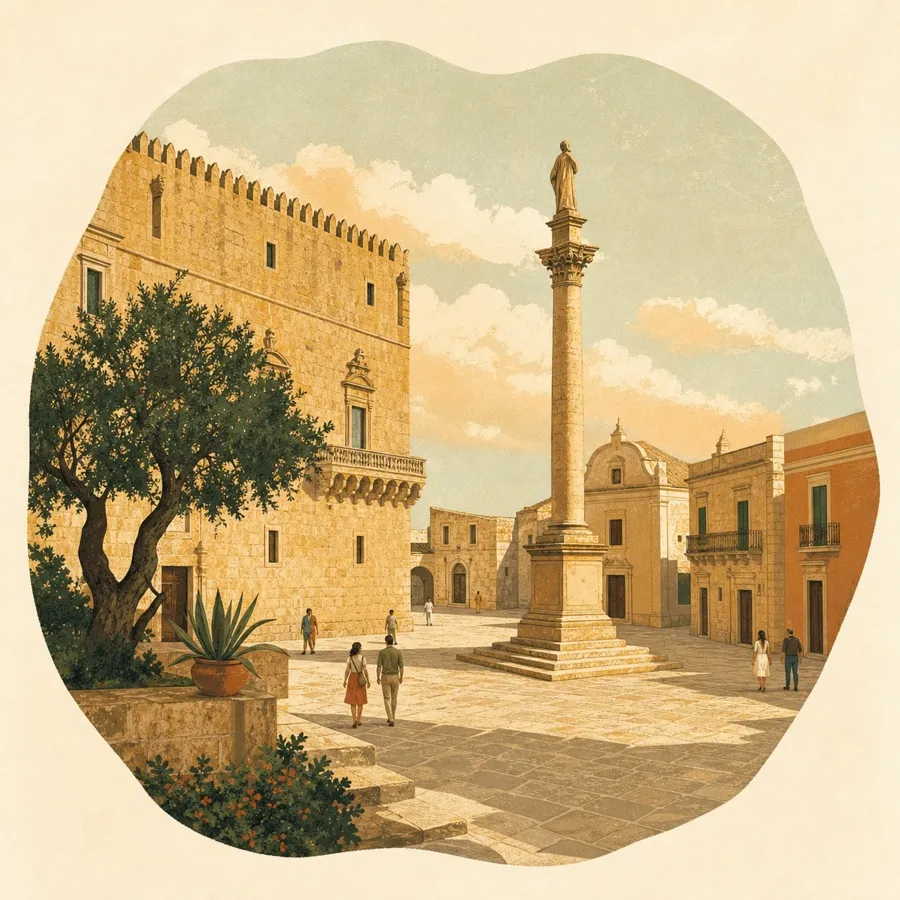
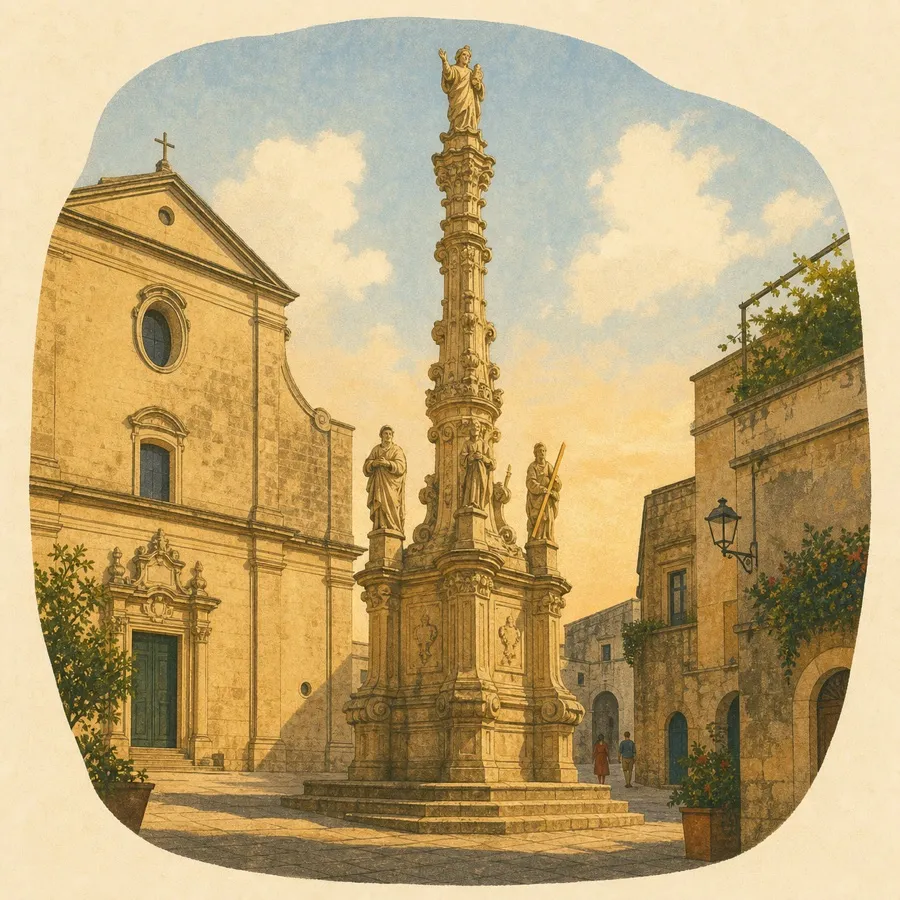
The Baroque devotional column raises Presicce's patron saint above a balustraded base. Four female figures at the corners personify Prudence, Justice, Fortitude and Temperance, linking civic identity with the cardinal virtues.
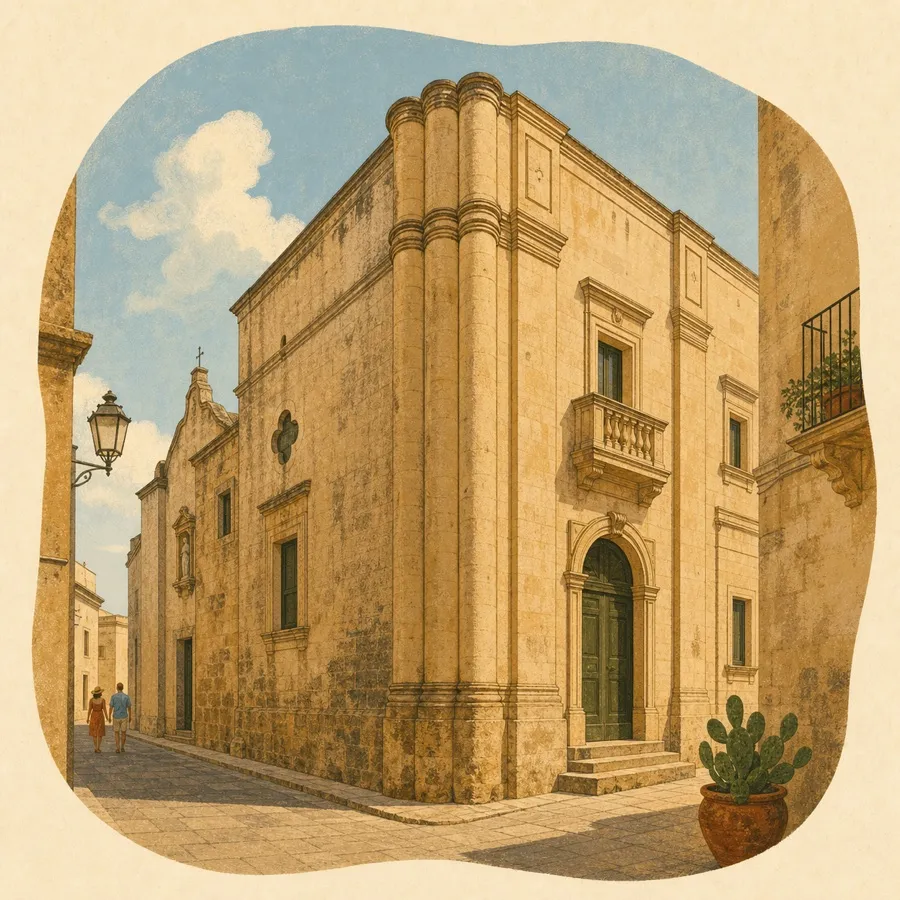
The Villani residence grew from an older noble house acquired through marriage in 1701. Its exterior was recast in hard carparo stone in the early twentieth century, incorporating neighbouring buildings and a small chapel into a distinctive neo-Baroque corner composition.
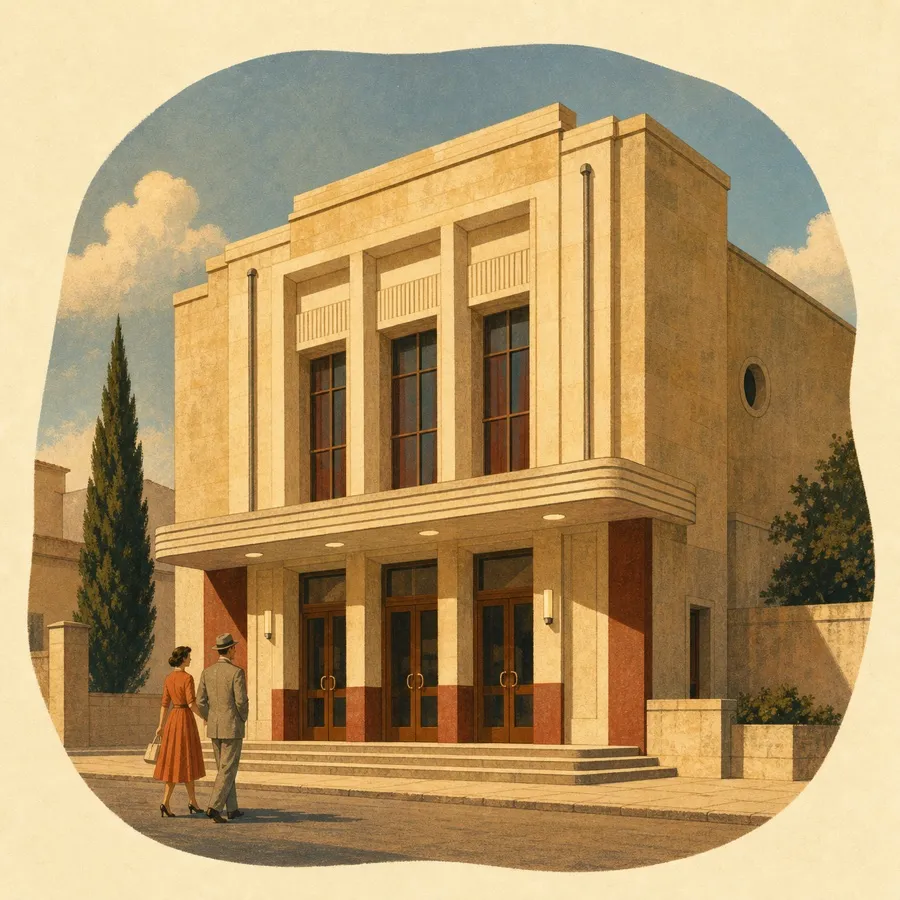
Opened in 1948 in memory of Captain Giuseppe Villani, this 424-seat cinema-theatre paired film screenings with a full-orchestra stage and variety shows. Restored in 1970 and closed at the end of 1985, its unmistakable façade survives as a landmark of Presicce's postwar social life.
One of the principal residences on Presicce's historic noble street, Palazzo Arditi is tied to the family of scholars, architects and public figures who shaped the town. The palace, its service buildings and the facing family chapel form a particularly coherent aristocratic ensemble.
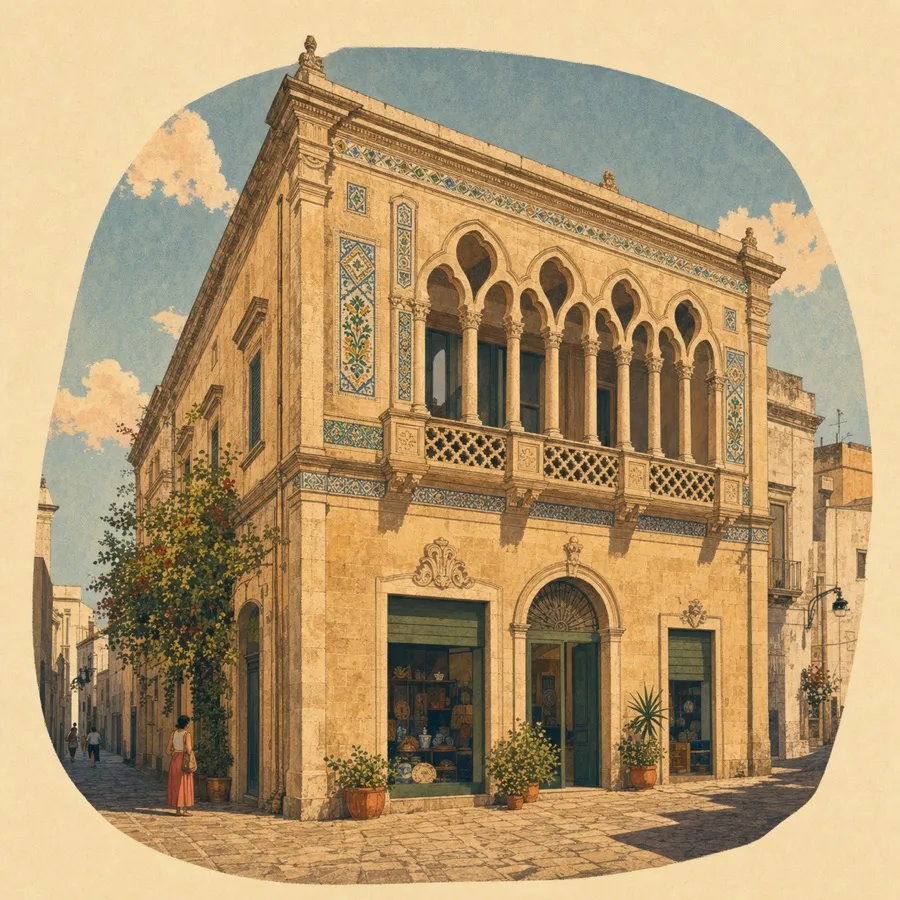
Built in the first half of the twentieth century, Palazzo Alberti places shops at street level beneath the residence. Its façade stands out for decorative ceramic tiles and a balcony of interlaced arches, an unusual modern flourish in the old centre.
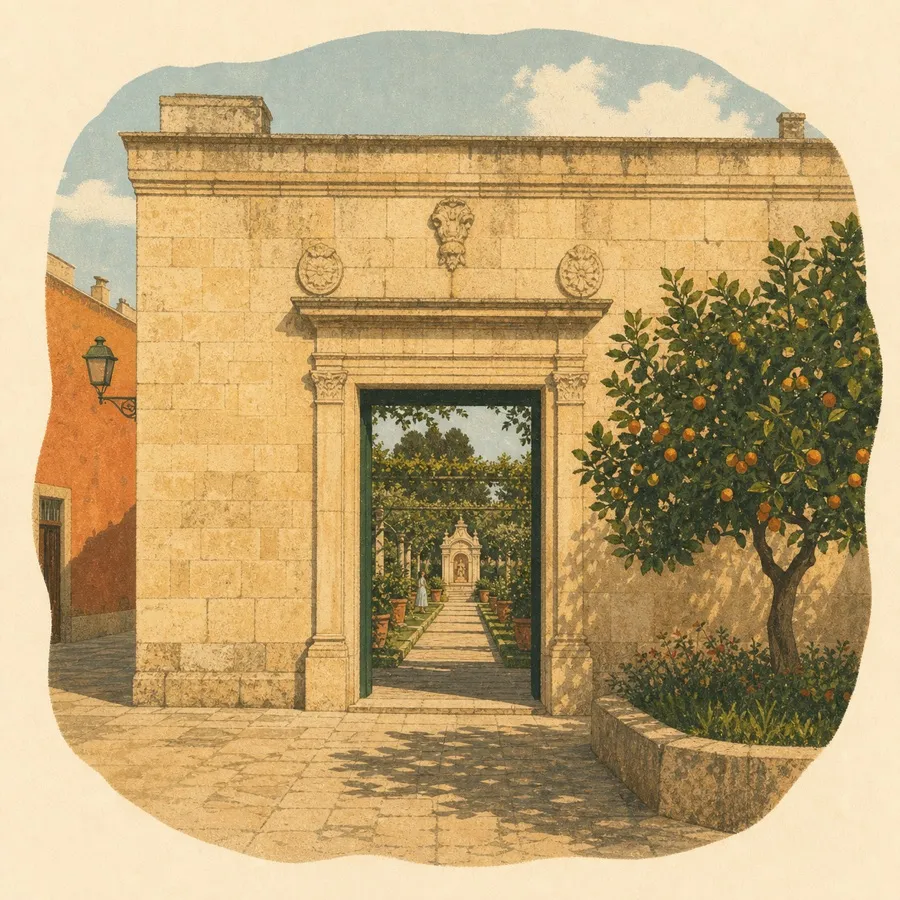
Notary Giacomo Adamo built this restrained sixteenth-century residence near the Padreterno quarter. Behind the single-storey façade lies an eighteenth-century garden organised by two crossing pergola axes and closed by a small ornamental aedicule.
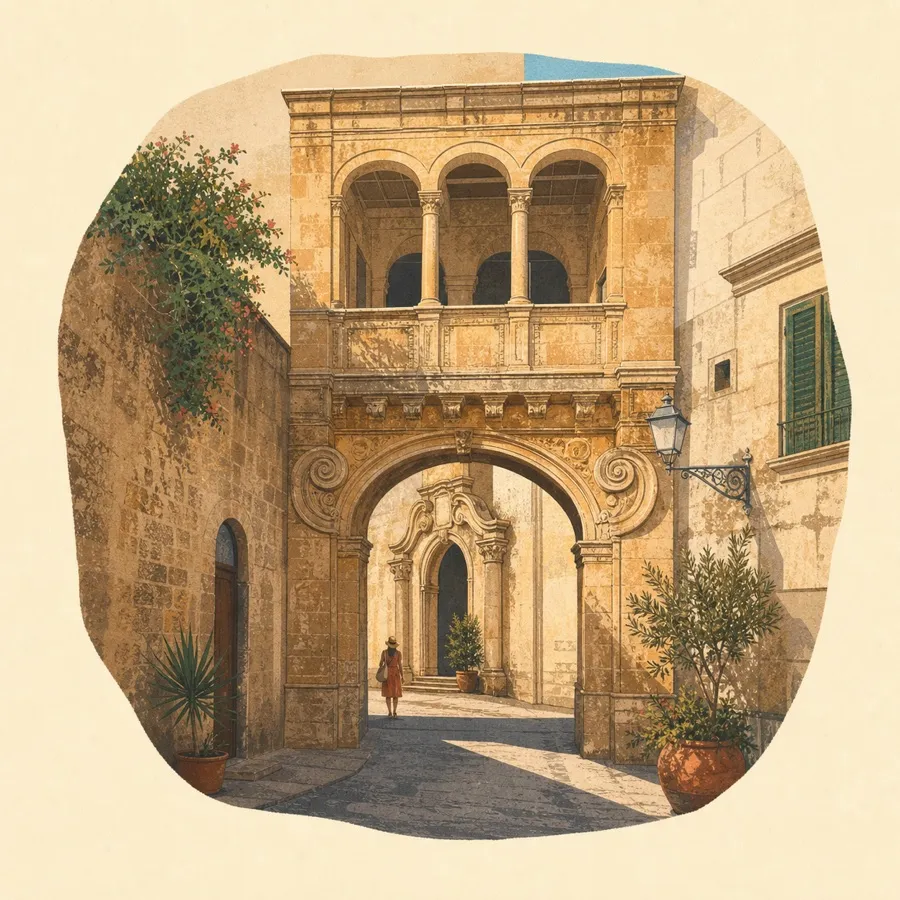
Repeatedly altered over time, Palazzo Lia retains a lowered entrance arch framed by scroll-like capitals, a recessed loggia above and an eighteenth-century portal inside the courtyard. The sequence reveals how Presicce's residences evolved by addition rather than replacement.
The Valentini residence belongs to the dense chain of noble houses along the oldest urban axis. Municipal heritage material records its nineteenth-century fabric, while local guides single it out for its historic portal and decorated interiors.
Palazzo Martano is one of the notable residences lining Corso Italia, the historic Donnica route. Local heritage interpretation highlights its mosaic floors and the way its noble rooms sit above service spaces at street level.
The surviving sixteenth-century fabric of Palazzo Cara includes a long mignano balcony carried on small scroll-like brackets and a rusticated portal. A courtyard inscription records the house's long occupation and later changes.
Built by the Pepe family around the turn of the seventeenth century, Palazzo Soronzi occupies one of the highest points in the old centre. Its monumental portal, recessed pierced-balustrade loggia and traces of a battle fresco make it among Presicce's most compelling, if fragile, noble houses.
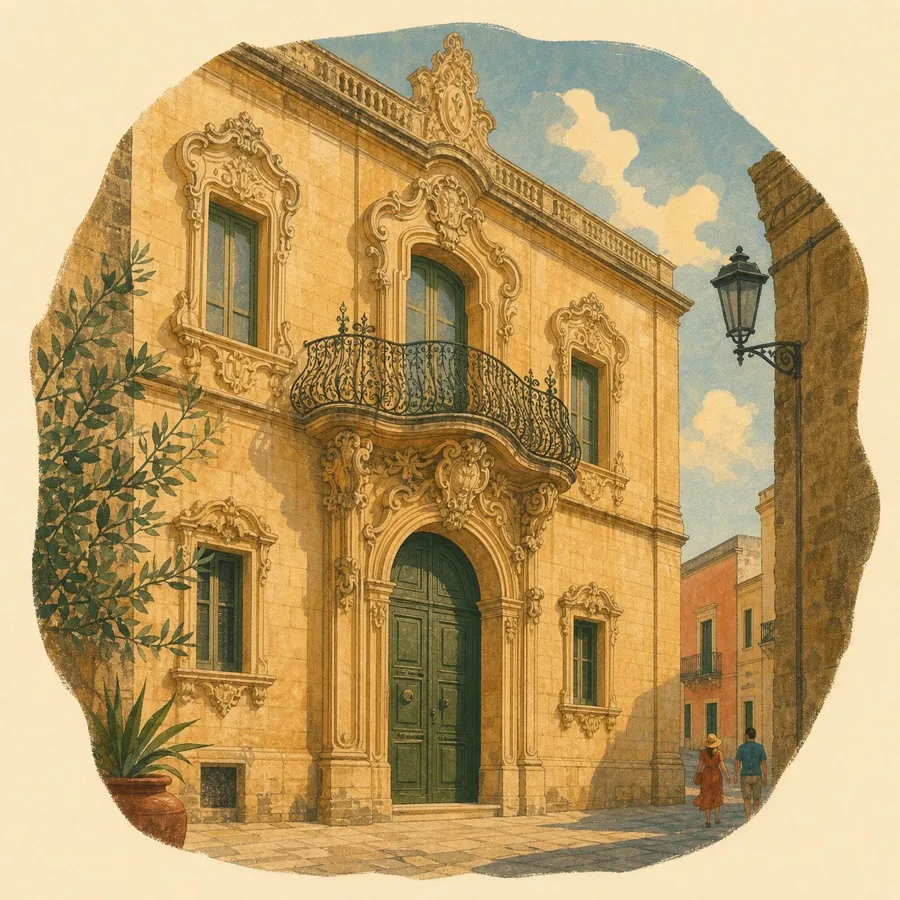
This late-eighteenth-century residence belongs to the period when Presicce's noble architecture became increasingly theatrical. Its portal, balcony and rocaille window frames concentrate much of the decoration around the main entrance.
Formerly associated with the Seracca-Guerrieri property, this early-twentieth-century palazzo forms part of the town's later layer of grand residences. It records how old family compounds were divided, renamed and reshaped as Presicce modernized.
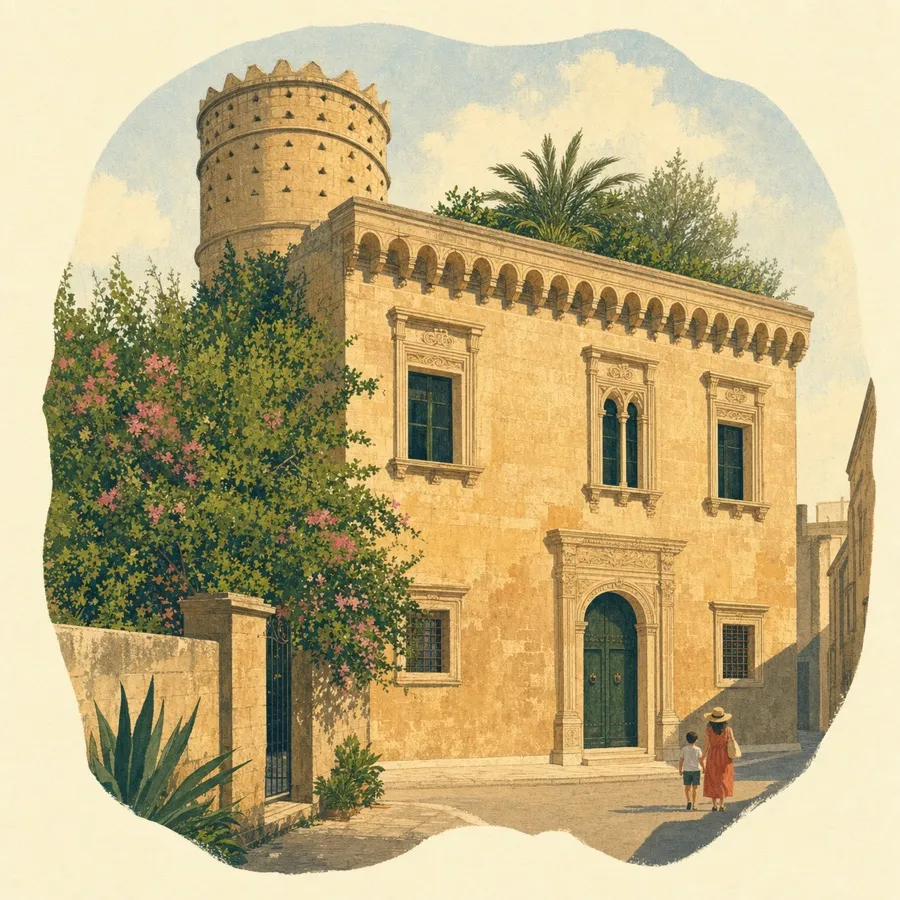
The two-level sixteenth-century house preserves finely carved windows, a hanging-arch cornice and a garden once serving the cadet branch of the ruling family. A cylindrical dovecote still rises among the former productive spaces.
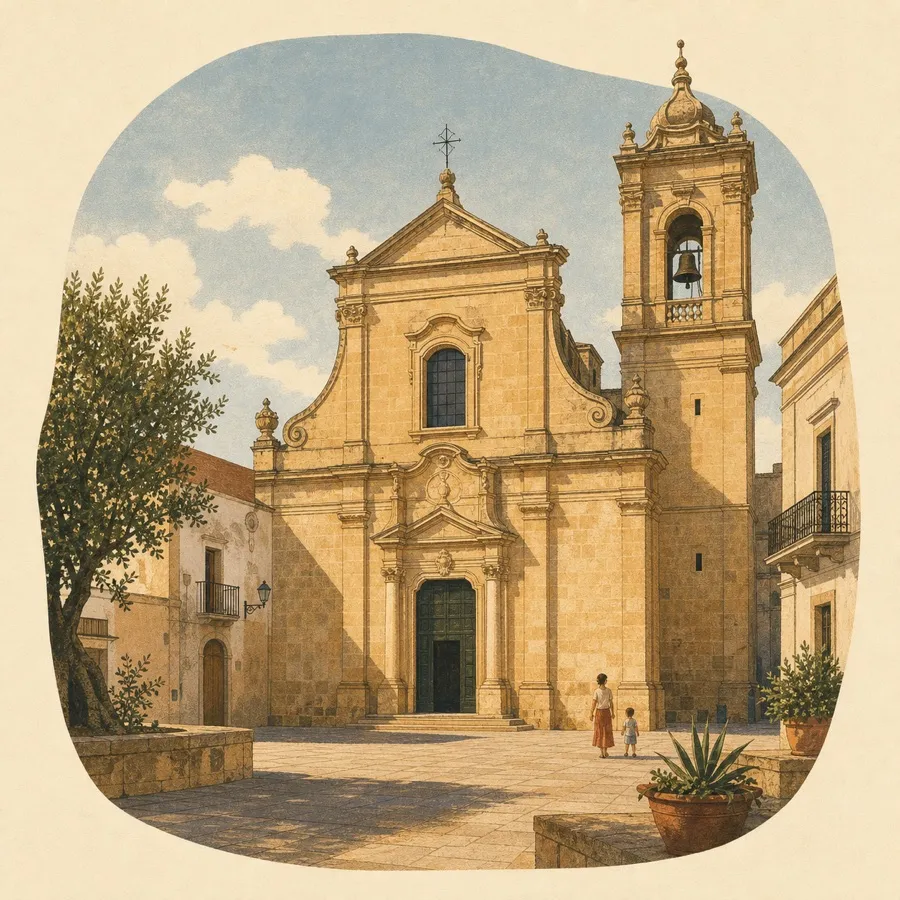
Fabrizio Guarino Junior founded the church in 1619 after a vow to Saint Charles Borromeo. The former parish church preserves Baroque altars, important wooden sculpture, a pipe organ and the 1664 Annunciation chapel beside the medieval castle.
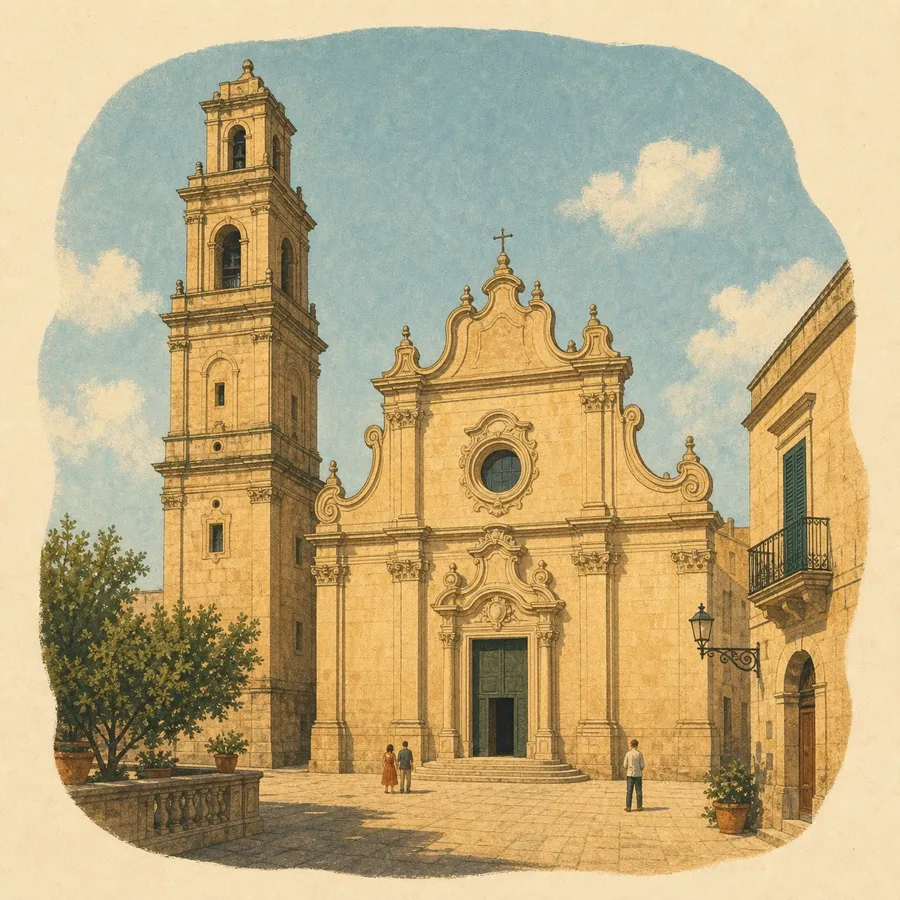
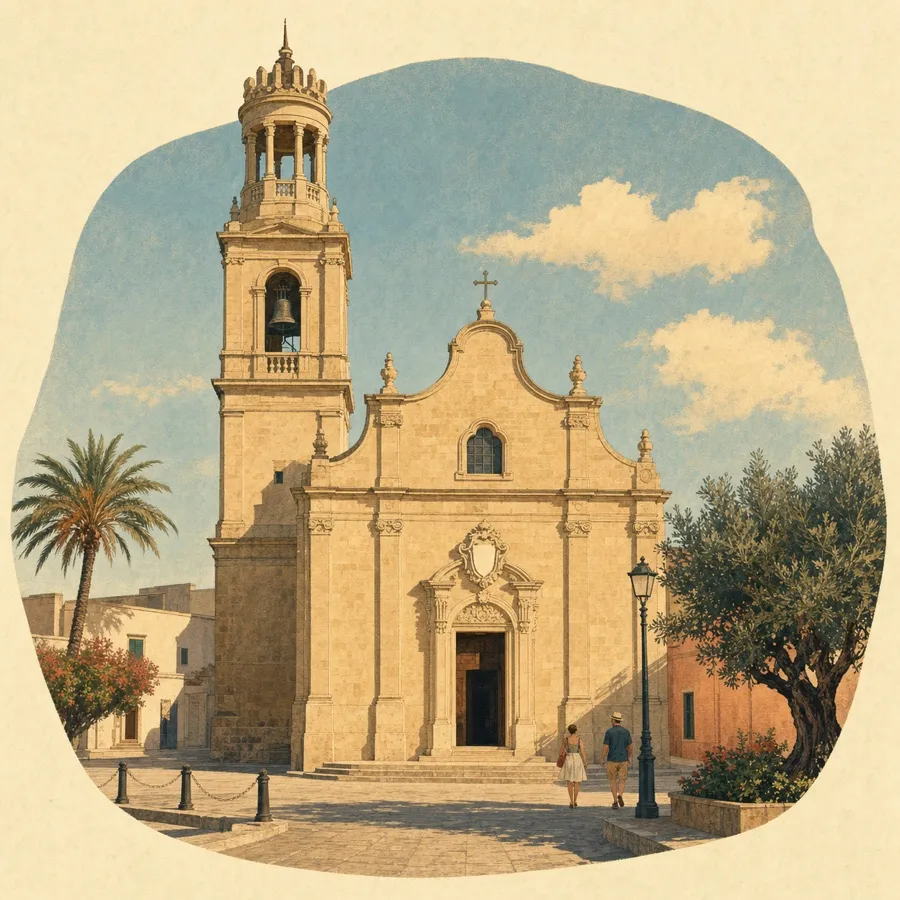
Carlo Luigi Arditi designed the present church in 1883 around a much older devotion. Construction began in 1901 and the building opened in 1924; its reduced single-nave plan, carved portal and distinctive bell tower reflect both ambition and the practical limits of local fundraising.
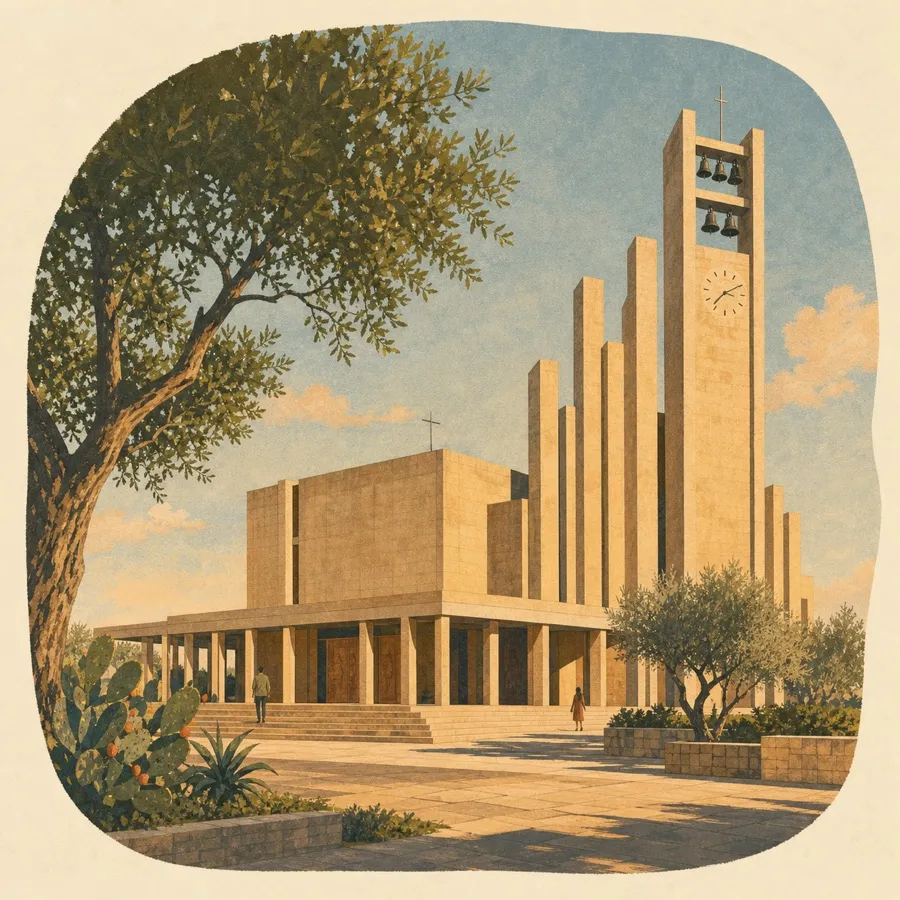
Inaugurated in 1975 as Acquarica's fourth parish church, this contemporary building answers the town's twentieth-century growth. Its restrained interior is animated by Venetian enamel mosaics of the Stations of the Cross and large Resurrection scenes.
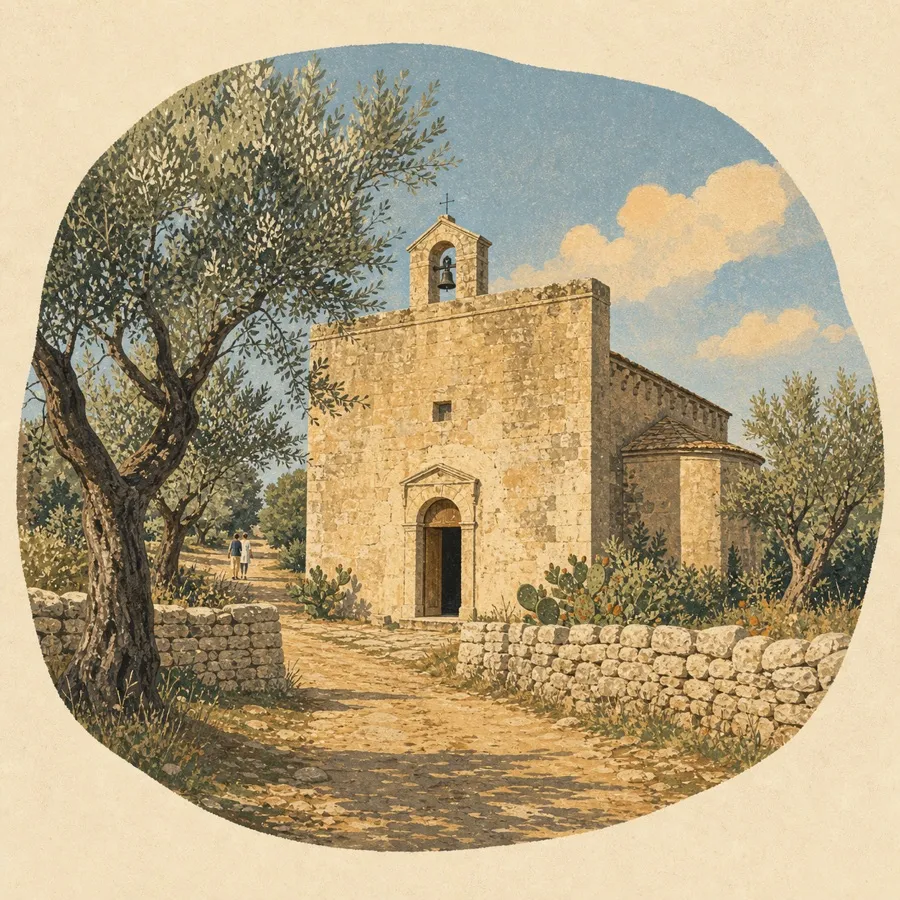
This rural church stands close to the ancient Via Sallentina amid olive plots and dry-stone walls. Rebuilt in the sixteenth century and restored in 1701, it preserves Marian frescoes while medieval burials and Roman finds reveal the longer-lived settlement of Pompignano.
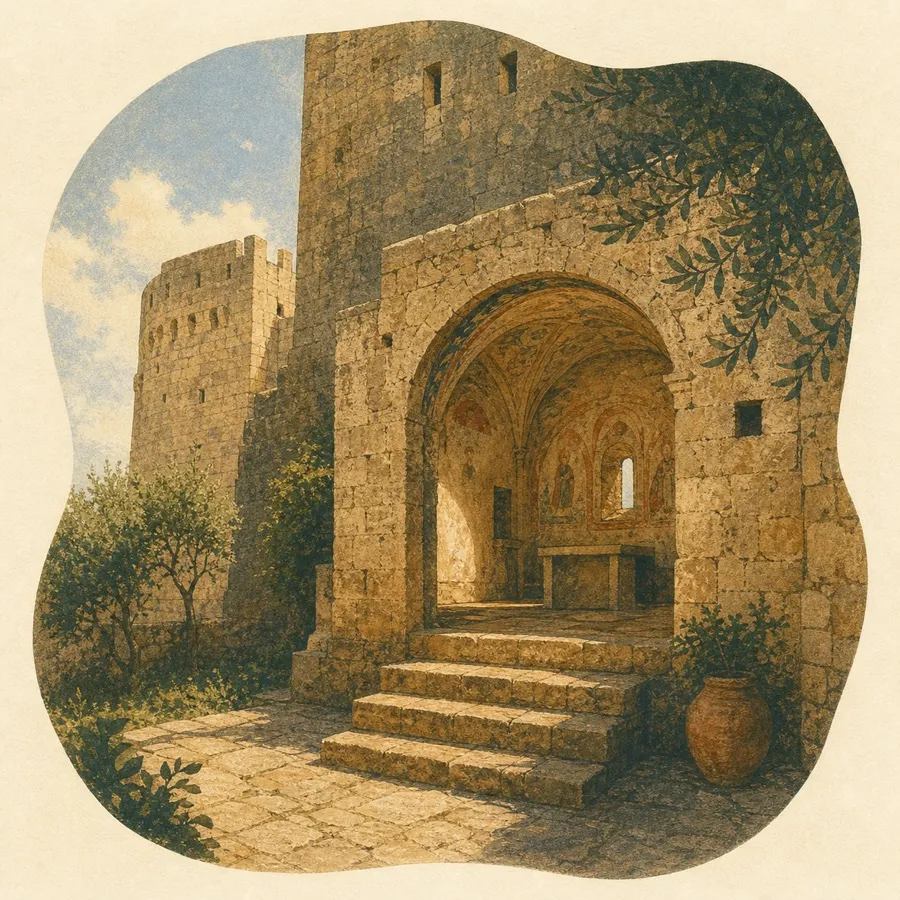
The small chapel dedicated to Saint Francis forms the sacred component of Acquarica's fortified residence. Read together with the tower, courtyard and later palace rooms, it recalls how worship and noble domestic life shared the castle complex.
Dedicated to Saint Nicholas, this chapel belongs to the fortified rural world of Celsorizzo, where a medieval tower, farm buildings, dovecote and underground oil mills formed a self-contained estate. Its separate entry restores the sacred site to that wider agricultural story.
Luigi Boccadamo commissioned this compact five-metre-square chapel in 1905. Its very simple façade and intimate proportions preserve the character of a personal devotional foundation absorbed into the expanding twentieth-century town.
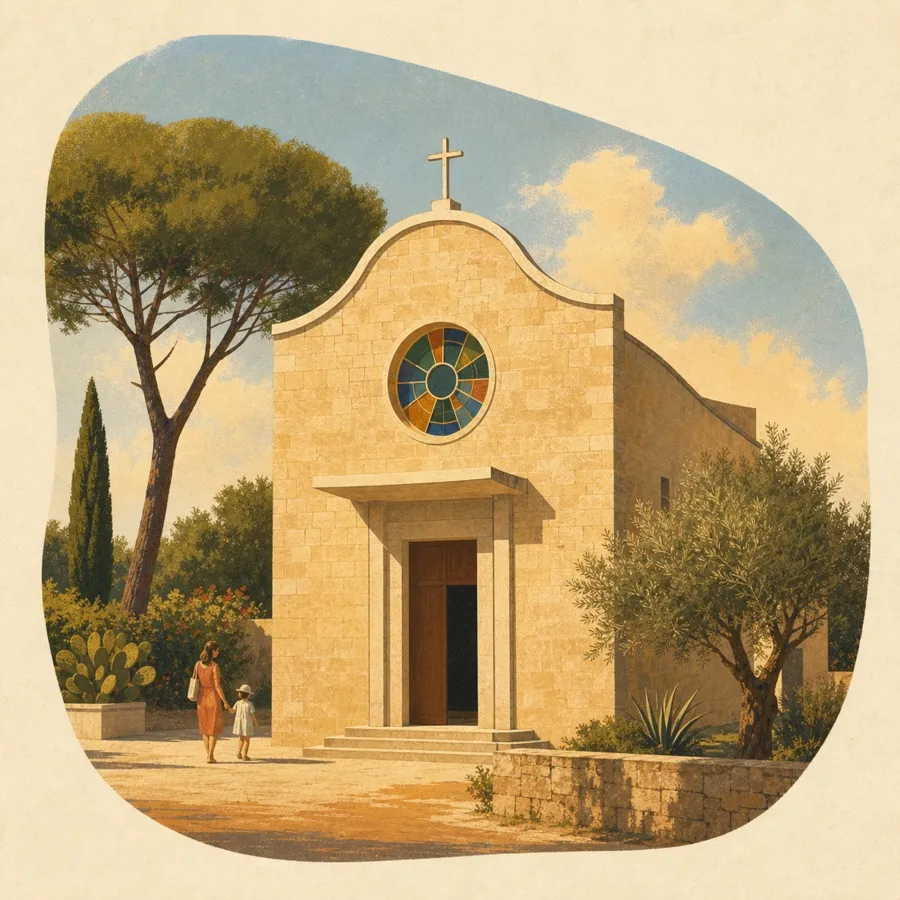
Donato Occhilupo and Carmela Grezio commissioned this votive chapel in 1963 after receiving a grace. Built in local stone, its coloured round window and gently undulating pediment translate traditional devotional architecture into a mid-twentieth-century idiom.
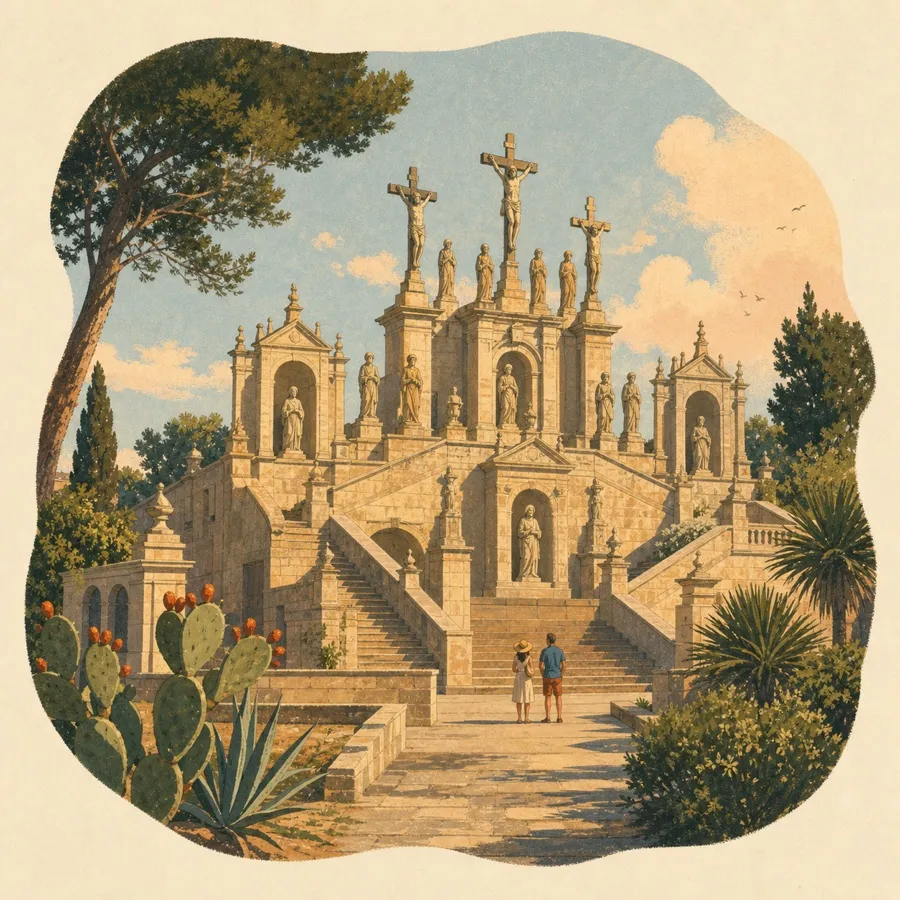
One of the province's largest devotional Calvaries was created after Salvatore Giulio recovered from a grave illness, fulfilling the vow of his parents Alfredo and Addolorata Olimpio. It turns a personal story of gratitude into a major public monument.
Piazzetta De Pretis and Via Giordano Bruno, Acquarica
Palazzo Grezio-Maggio
This early-seventeenth-century fortified house stands immediately south of the castle's former moat. Probably used as a barracks and lookout, it has a courtyard arch inscribed with a Christian-military motto and massive projecting balconies supported by stone brackets.
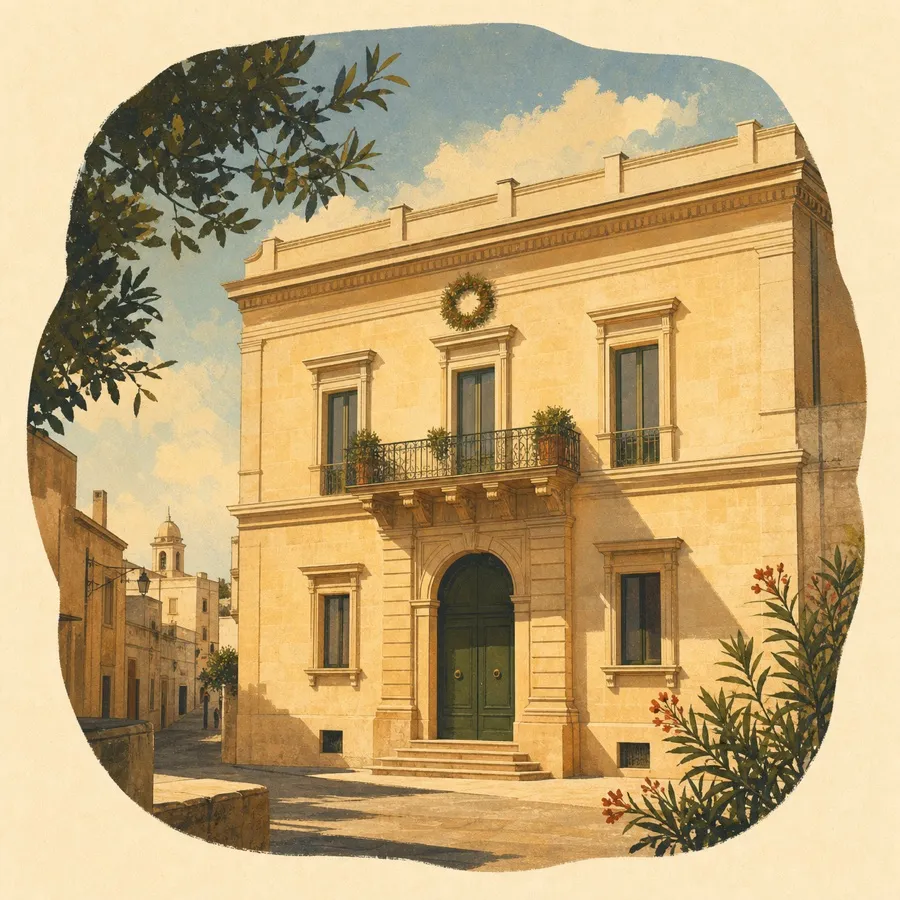
Dating from the early eighteenth century, this padronale house follows the classic Salento sequence of entrance hall, partly covered courtyard, service rooms, garden and stairs to the residential floor. The surviving arrangement makes the working life of a substantial household easy to read.
Between Piazza Municipio and Via Pedaci, Acquarica
Palazzo Carmela De Leo — Speculizzi
Built between the late eighteenth and early nineteenth centuries from stone quarried at Acquarica, the two-storey palazzo combines star and pavilion vaults. Its ground floor once included a long travellers' inn and stable, tying the civic square to the movement of people and animals.
Probably dating to 1821, the palace was home to doctor-captain Giovanni Colella, friend of scientist Cosimo De Giorgi. Colella once kept a collection of Oriental objects here, now lost, adding an intellectual history to the architectural presence on the square.
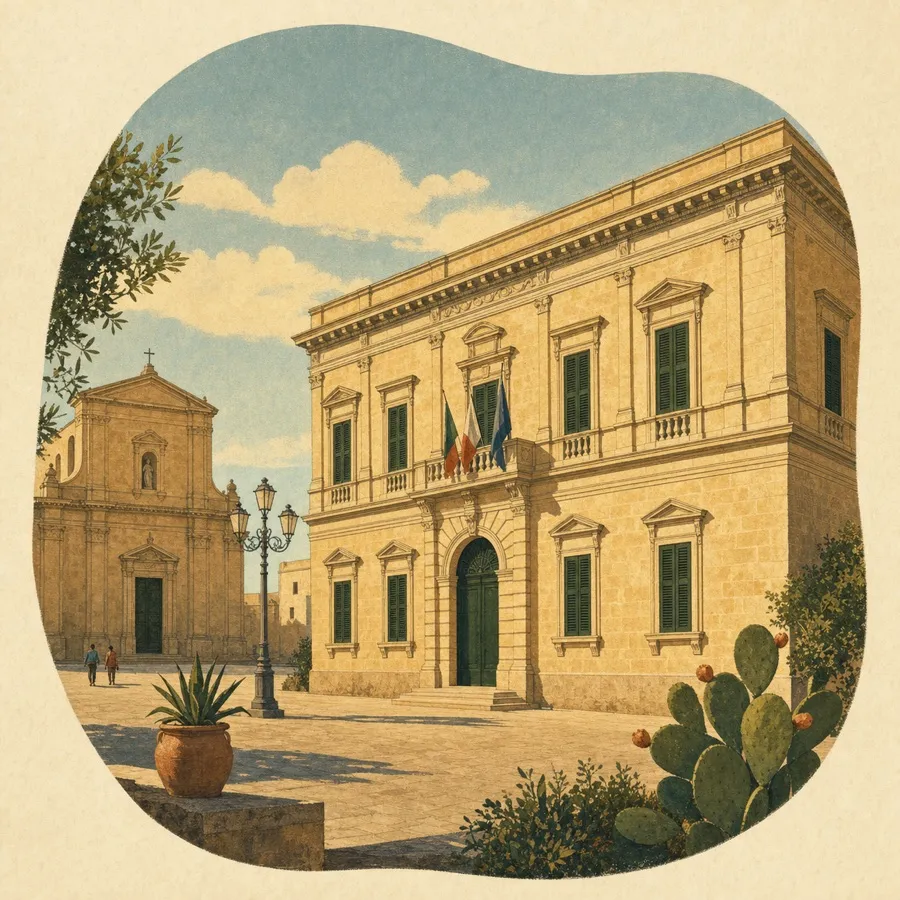
The municipal council commissioned Carlo Luigi Arditi to design Acquarica's new town hall in 1881. Completed as a purpose-built civic palace, it helped turn Piazza Municipio into the architectural centre of the expanding nineteenth-century town.
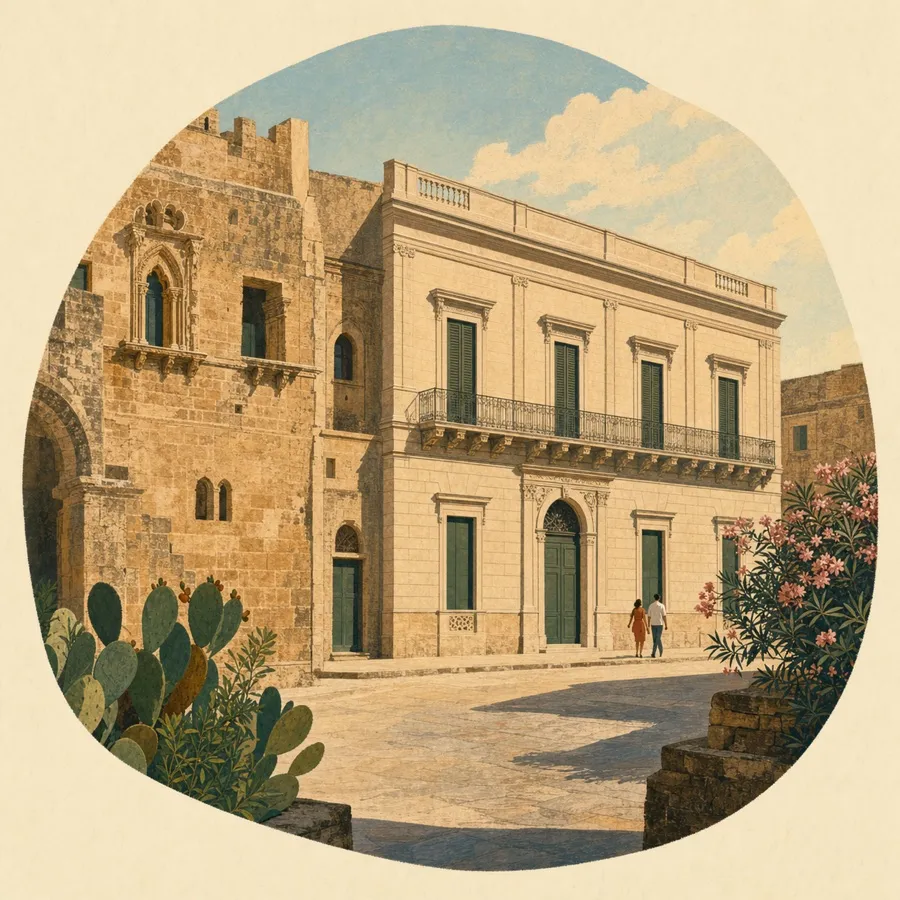
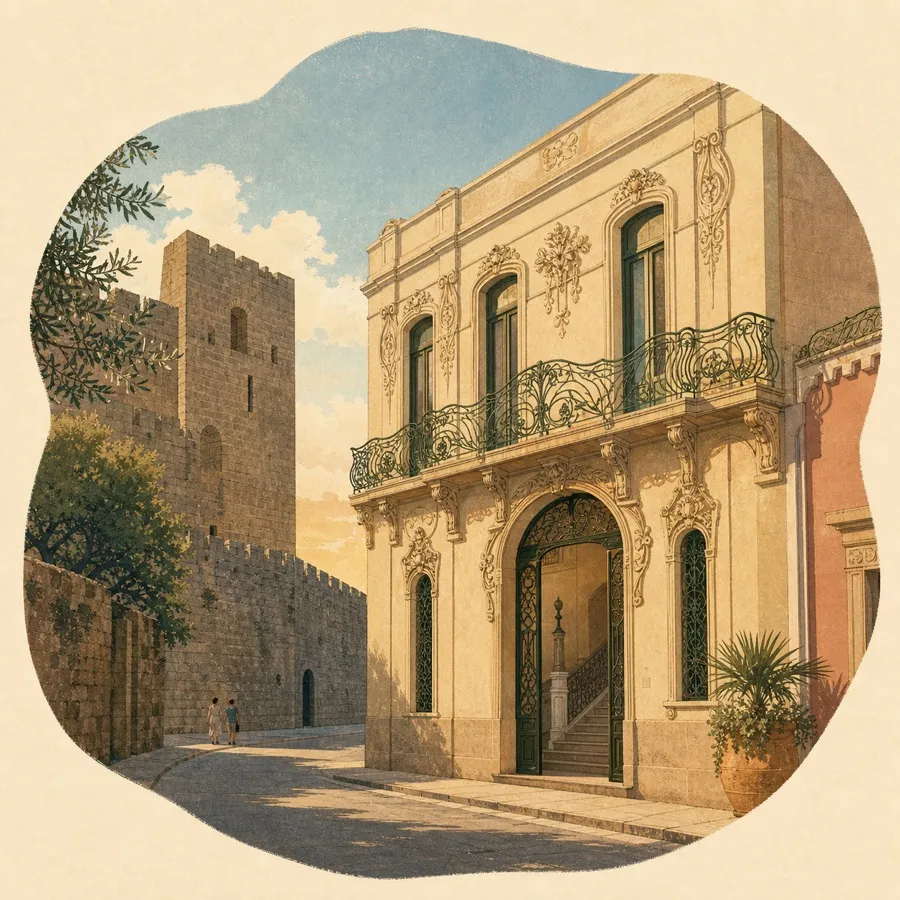
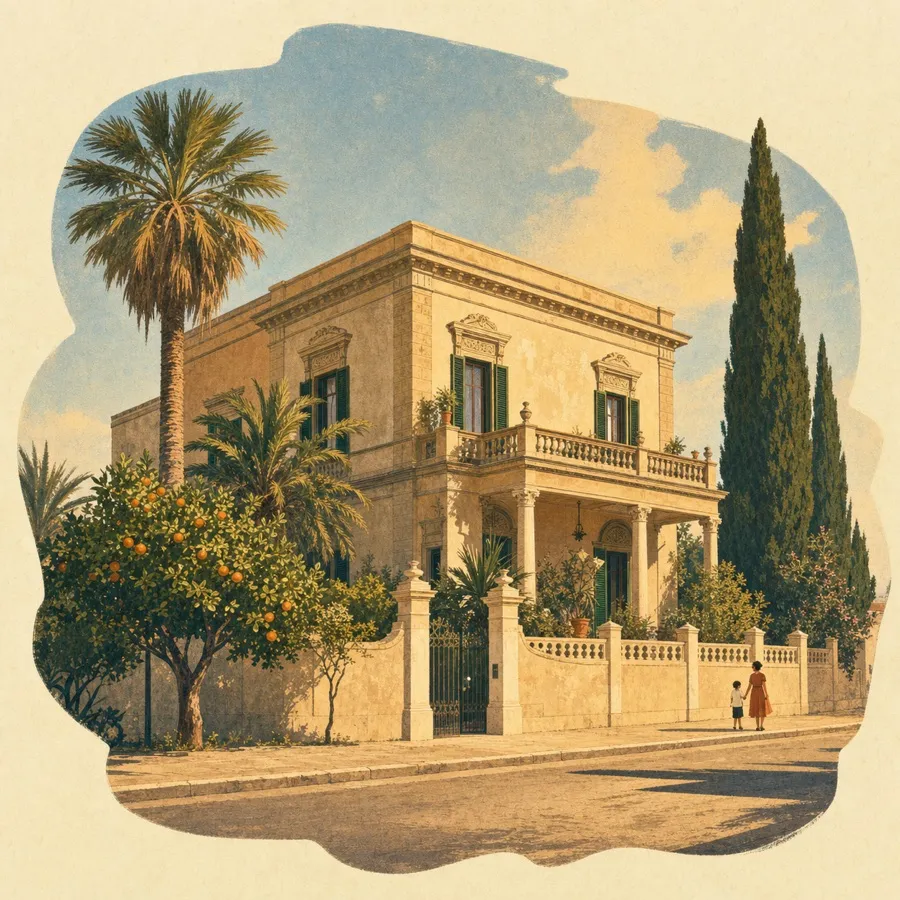
Facing the west side of the medieval castle, Palazzo Macagnino is a fine Liberty-era residence. A monumental stair rises from the service-rich ground floor—once including an oratory, oil mill, stables and storage—to the eight-room piano nobile.
This restored nineteenth-century residence was the family home of Second Lieutenant Angelo Pedaci, who died in 1915 on Monte San Michele. The building and the street name connect Acquarica's domestic architecture with the community's memory of the First World War.
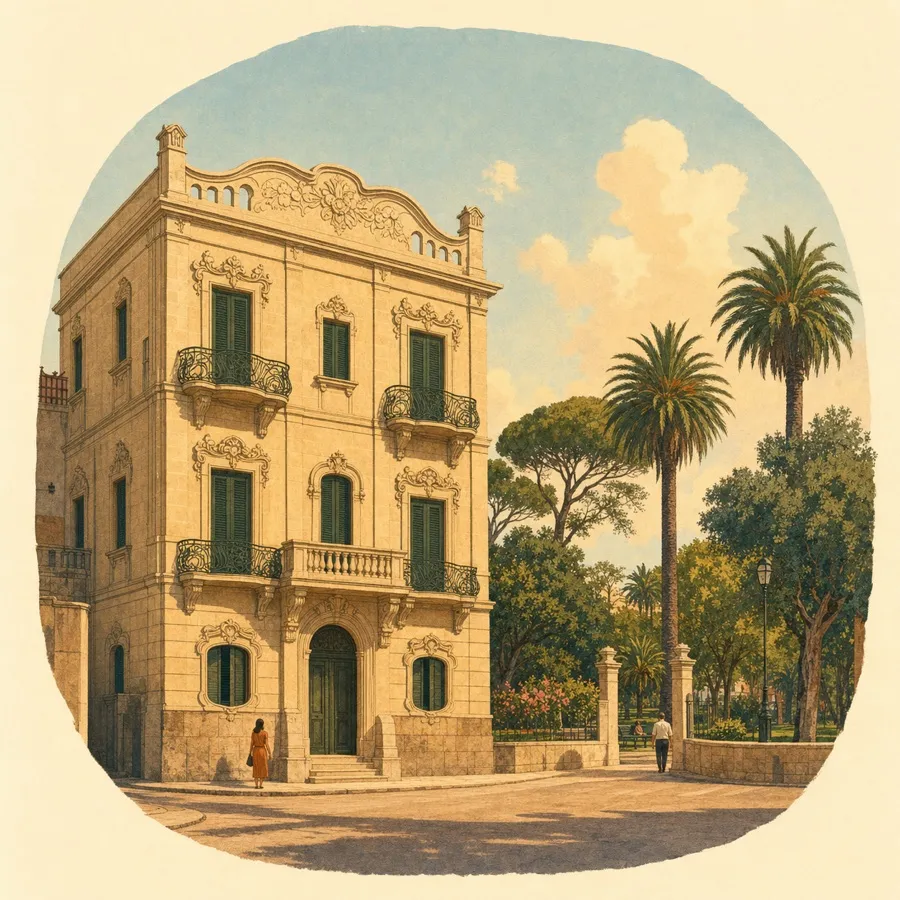
Built in the early 1940s with traditional masonry and Liberty details, Palazzo Villani was the last major local residence created by the old building trades. Together with Parco San Carlo it marks the threshold between Acquarica's historic core and its modern civic landscape.
Originally called Villa Egilda, this early-twentieth-century masonry villa belonged to Lieutenant Colonel Noè Stasi, military writer, mayor and promoter of Acquarica's war memorial. It is one of the town's rare surviving suburban-villa types.
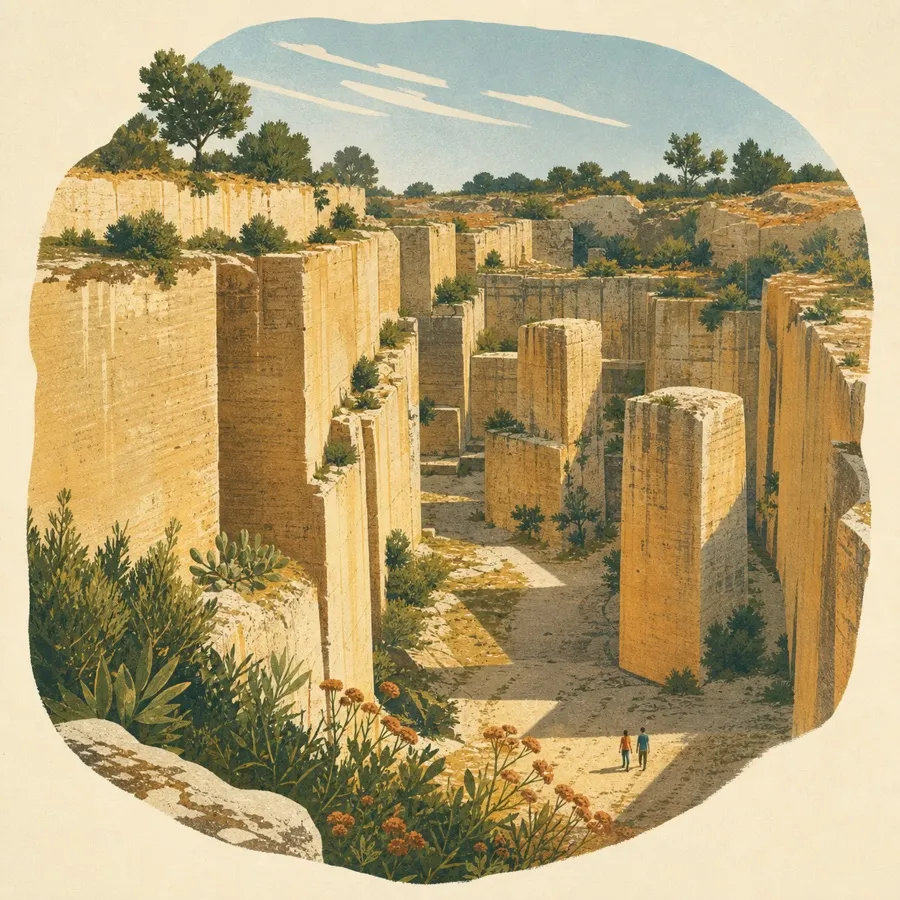
Acquarica's disused tufa quarries, known locally as the tajate, cut dramatic geometric voids into the countryside. They supplied the stone of the town's houses and palaces and now read as both an industrial landscape and an evocative open-air setting.